
Search results for "Rectangular bathroom" in Home Design Ideas


 Gill Design Co.
The previously dark and awkward bathroom was re-worked to create a serene environment flooded with natural light.
Example of a mid-sized transitional master gray tile and ceramic tile ceramic tile drop-in bathtub design in Nashville with an integrated sink, flat-panel cabinets, dark wood cabinets and gray walls
Example of a mid-sized transitional master gray tile and ceramic tile ceramic tile drop-in bathtub design in Nashville with an integrated sink, flat-panel cabinets, dark wood cabinets and gray walls

 Kat Alves Photography
Kat Alves
Bathroom - contemporary master gray floor bathroom idea in Sacramento with flat-panel cabinets, dark wood cabinets, white walls and a vessel sink
Bathroom - contemporary master gray floor bathroom idea in Sacramento with flat-panel cabinets, dark wood cabinets, white walls and a vessel sink
Find the right local pro for your project

 [STRANG] Architecture
Photography © Claudia Uribe-Touri
Example of a mid-sized minimalist 3/4 beige tile and ceramic tile light wood floor drop-in bathtub design in Miami with a trough sink, white cabinets, solid surface countertops, a wall-mount toilet, white walls and flat-panel cabinets
Example of a mid-sized minimalist 3/4 beige tile and ceramic tile light wood floor drop-in bathtub design in Miami with a trough sink, white cabinets, solid surface countertops, a wall-mount toilet, white walls and flat-panel cabinets

 Gulch Design Group
Mid-sized trendy master beige tile and porcelain tile concrete floor and gray floor tub/shower combo photo in Salt Lake City with flat-panel cabinets, white cabinets, a vessel sink, beige walls, quartz countertops and a hinged shower door

 Kolin Group
Inspiration for a transitional master gray tile gray floor alcove shower remodel in Chicago with shaker cabinets, blue cabinets, an undermount sink, a hinged shower door and white countertops

 Karen Parham - KMP Interiors
Photography by Melodie Hayes
Mid-sized transitional master white tile and porcelain tile porcelain tile drop-in bathtub photo in Atlanta with recessed-panel cabinets, gray cabinets, quartz countertops and white walls
Mid-sized transitional master white tile and porcelain tile porcelain tile drop-in bathtub photo in Atlanta with recessed-panel cabinets, gray cabinets, quartz countertops and white walls


 Great Rooms Building Group
Large cottage master white tile and ceramic tile marble floor, gray floor and double-sink alcove shower photo in Chicago with recessed-panel cabinets, white cabinets, a two-piece toilet, white walls, an undermount sink, quartz countertops, a hinged shower door, white countertops and a built-in vanity
 Vinnova
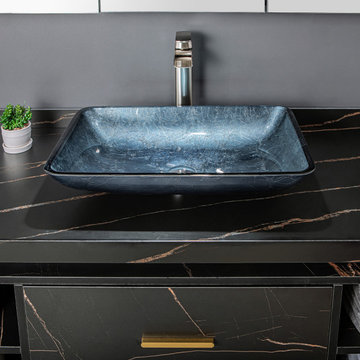
Why settle for an ordinary bathroom sink when you can have one that’s truly extraordinary? Available in four gorgeous finishes, the Vinnova Udine Series Vessel Bathroom Sinks bring a touch of dazzling style to a guest or master bath. Pair one with your favorite faucet to create a signature look that’s all your own.
Model# 00122-GBS-GB

 R LUCAS Construction and Design
Before the renovation, the doors to this bathroom opened inward and took up valuable space. R Lucas Construction and Design made the area look and feel larger by using sliding “barn doors" for both the bathroom's and closet's points of entry - adding a unique design element to the space.

 Design Works
Freestanding bathtub - coastal gray tile gray floor freestanding bathtub idea in Orange County with white walls
 Vinnova
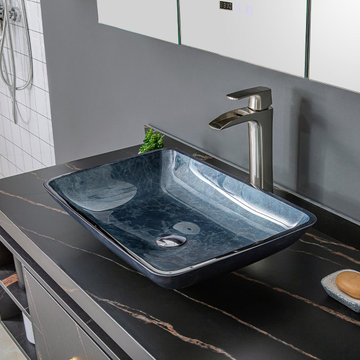
Why settle for an ordinary bathroom sink when you can have one that’s truly extraordinary? Available in four gorgeous finishes, the Vinnova Udine Series Vessel Bathroom Sinks bring a touch of dazzling style to a guest or master bath. Pair one with your favorite faucet to create a signature look that’s all your own.
Model# 00122-GBS-GB
 Vinnova
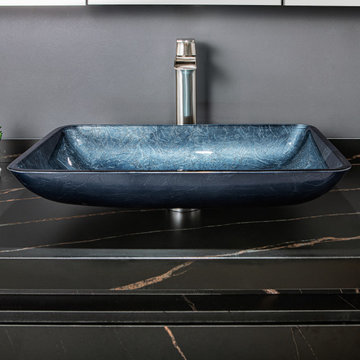
Why settle for an ordinary bathroom sink when you can have one that’s truly extraordinary? Available in four gorgeous finishes, the Vinnova Udine Series Vessel Bathroom Sinks bring a touch of dazzling style to a guest or master bath. Pair one with your favorite faucet to create a signature look that’s all your own.
Model# 00122-GBS-GB



 Messana O'Rorke
Inspiration for a modern gray floor walk-in shower remodel in Santa Barbara with flat-panel cabinets, white cabinets, white walls, an integrated sink and white countertops

 The Red Shutters - Marina Case
Cape Cod; Dennis, MA
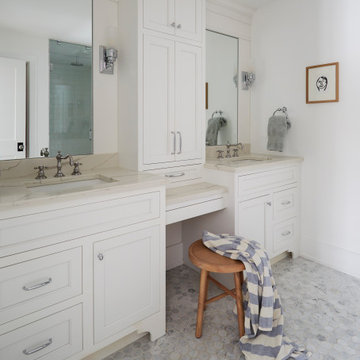
This Cape Cod-style bathroom features a double vanity that blends classic design with functional elegance. The vanity itself is a prominent feature, with its clean, white cabinetry and polished hardware. It includes two separate sink areas, each with a white countertop and a mirror above. Between the two sinks, a central tower cabinet provides additional storage, featuring both a tall cabinet and a set of four drawers below it.
The lighting adds to the room's traditional aesthetic, with two elegant wall sconces placed between the mirrors. Each sconce has a white shade and a polished metal backplate, providing a warm and balanced light. The walls are finished with classic wainscoting, which adds texture and a coastal feel to the space.
On the left side of the vanity, a freestanding tub is visible, hinting at a larger, luxurious bathroom layout. On the right, a glass-paneled sliding door leads to what appears to be a shower, suggesting a well-organized and modern-functional space. The flooring is a light, natural stone tile, which complements the overall color palette and adds to the serene, spa-like atmosphere.

 Lion Builder Construction Inc
Bathroom - mid-century modern bathroom idea in Los Angeles with flat-panel cabinets, medium tone wood cabinets, white walls and an undermount sink

 Divine Flooring
Copyright Calbridge Homes
Mid-sized transitional master gray tile and slate tile concrete floor and gray floor freestanding bathtub photo in Calgary with an undermount sink, flat-panel cabinets, white cabinets, gray walls, quartz countertops and gray countertops
Mid-sized transitional master gray tile and slate tile concrete floor and gray floor freestanding bathtub photo in Calgary with an undermount sink, flat-panel cabinets, white cabinets, gray walls, quartz countertops and gray countertops


 Perimeter Tile Design
This Shower was tiled with an off white 12x24 on the two side walls and bathroom floor. The back wall and dam were accented with 18x30 gray tile and we used a 1/2x1/2 glass in the back of both shelves and 1x1 on the shower floor.

 Structural Associates
David O. Marlow Photography
Inspiration for a huge rustic master multicolored tile and stone tile gray floor bathroom remodel in Denver with flat-panel cabinets and dark wood cabinets
Inspiration for a huge rustic master multicolored tile and stone tile gray floor bathroom remodel in Denver with flat-panel cabinets and dark wood cabinets

 Jon Andersen Interiors
Bob O'Connor
Example of a small minimalist 3/4 beige tile and ceramic tile porcelain tile alcove shower design in Boston with an undermount sink, flat-panel cabinets, medium tone wood cabinets, solid surface countertops, a one-piece toilet and beige walls
Example of a small minimalist 3/4 beige tile and ceramic tile porcelain tile alcove shower design in Boston with an undermount sink, flat-panel cabinets, medium tone wood cabinets, solid surface countertops, a one-piece toilet and beige walls
162