
Search results for "Rectangular bedroom" in Home Design Ideas

 Hobbs' Ink, LLC
This is one of my favorite spots in the house, off the master suite, away from everything this room is truly a retreat. The owner can read, visit with friends, meditate or just enjoy the view with no interruptions.
 Archimple LLC
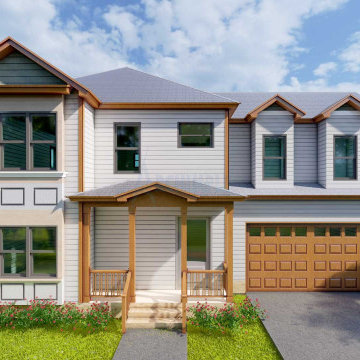
The Bangalow house was built in the early 20th Century. The Bangalow house style is one of the most loved architectural styles in the entire world. The traditional design of the Bangalow house, a traditional vernacular style house with a rectangular plan and gabled roof. The Bangalow house design has three bedrooms. It is a 2-story house with a verandah at the front. The main floor of this two-story bungalow house plan has a formal living area for family and friends. A dining bar and a modern kitchen are included. A powder room, laundry room, and two parking spaces are included in the bungalow house. You will find a modern bathroom and a spacious master suite with a veranda on the first floor. Upstairs, two additional bedrooms have been furnished with furniture.

 Bassett Furniture
Collection items available include: Sofa and Loveseat.
Tall shaped back with curved, sloped arms and extra deep seat cushion gives this graceful style comfort and a sophisticated look. It features a single bench seat cushion with tie-downs and medium sized nail head trim along the base. Comes standard with two 20" accent pillows and two 22" accent pillows. The wood legs are available in multiple finishes.
Find the right local pro for your project

 Sundberg Kennedy Ly-Au Young Architects
Comfortable family room adjoining the kitchen has a fireplace and tv built into the casework.
Photography by Tim Bies.
Inspiration for a mid-sized transitional kitchen/dining room combo remodel in Seattle with white walls
Inspiration for a mid-sized transitional kitchen/dining room combo remodel in Seattle with white walls
 Archimple LLC
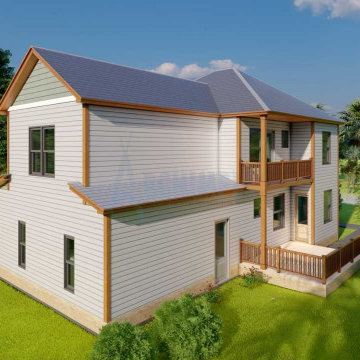
The Bangalow house was built in the early 20th Century. The Bangalow house style is one of the most loved architectural styles in the entire world. The traditional design of the Bangalow house, a traditional vernacular style house with a rectangular plan and gabled roof. The Bangalow house design has three bedrooms. It is a 2-story house with a verandah at the front. The main floor of this two-story bungalow house plan has a formal living area for family and friends. A dining bar and a modern kitchen are included. A powder room, laundry room, and two parking spaces are included in the bungalow house. You will find a modern bathroom and a spacious master suite with a veranda on the first floor. Upstairs, two additional bedrooms have been furnished with furniture.
 Darin Young
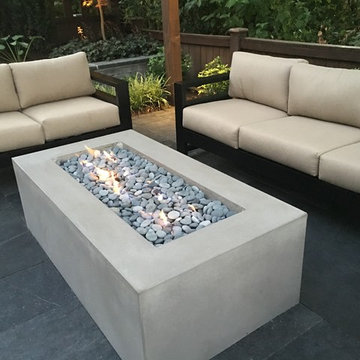
Yard project involved hardscaping, new plantings, fire table and glass rails for main and master bedroom decks.
Home design - modern home design idea
Home design - modern home design idea

 O’Hara Interiors
Martha O'Hara Interiors, Interior Design & Photo Styling | Roberts Wygal, Builder | Troy Thies, Photography | Please Note: All “related,” “similar,” and “sponsored” products tagged or listed by Houzz are not actual products pictured. They have not been approved by Martha O’Hara Interiors nor any of the professionals credited. For info about our work: design@oharainteriors.com



 The Rath Project LLC
Inspiration for a large 1950s master medium tone wood floor and brown floor bedroom remodel in New York with gray walls and no fireplace

 Cuppett Kilpatrick Architecture + Interior Design
Second floor addition tucked beneath roof line. Vanities with mirror reflecting windows over 200 year old tree. Closet beyond.
Photo by Whit Preston
 Archimple LLC
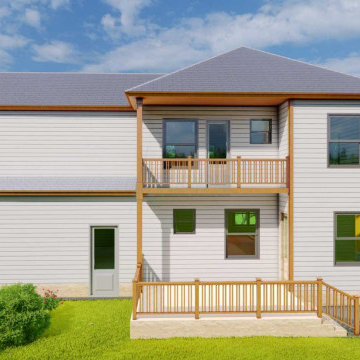
The Bangalow house was built in the early 20th Century. The Bangalow house style is one of the most loved architectural styles in the entire world. The traditional design of the Bangalow house, a traditional vernacular style house with a rectangular plan and gabled roof. The Bangalow house design has three bedrooms. It is a 2-story house with a verandah at the front. The main floor of this two-story bungalow house plan has a formal living area for family and friends. A dining bar and a modern kitchen are included. A powder room, laundry room, and two parking spaces are included in the bungalow house. You will find a modern bathroom and a spacious master suite with a veranda on the first floor. Upstairs, two additional bedrooms have been furnished with furniture.

 Michael Nash Design, Build & Homes
2011 NARI CAPITAL COTY MERIT AWARD WINNER; 2012 QUALIFIED REMODELER MASTER DESIGN AWARD
This 1950 brick colonial featured a floor plan typical of homes of that era--small boxy rooms, each separated by four walls. The young couple who owned the home loved its potential, but needed more space.
The main goal of this project was to create a seamless and open floor plan on the first floor, adding a family room and enlarging the kitchen. A master bedroom and bathroom suite were planned to make better use of the second level. To accomplish these goals, a 20’ x 20’ two-story addition was designed by Michael Nash Design, Build & Homes.
The new expanded kitchen and family room features limestone floors, a new gas fireplace surrounded with built-ins and glass stone hearth to complement the kitchen countertops and backsplash. Use of espresso colored cabinetry topped by a light granite countertop with brown veins running through it is one of the decorative touches that make this project stunning. The large middle island which consists of a second sink, wine chiller and seating space is another bonus point of this kitchen. Commercial quality appliances assure gourmet cooking at its finest. Large first floor windows face the home’s new flagstone patio, which can be accessed via a French door.
The second floor consists of the master bedroom with a sitting area , French doors leading into a French balcony facing back yard, double-sided stoned gas fireplace (between the bedroom and master bath) and a cathedral ceiling. The master bathroom features a large steam shower, body sprays and rain shower, a large double person Jacuzzi, tumbled marble floor and wall tiles with accents. The use of wide plank exotic tiger wood has beautified this master suite.
Keeping the homeowners’ contemporary style in mind and achieving their wishes has transformed this old 1950 colonial into a fully functional 21st Century dream home.

 Euro Line Designe
Inspiration for a large transitional master light wood floor bedroom remodel in Philadelphia with beige walls
 The Rath Project LLC
Bedroom - large 1950s master medium tone wood floor and brown floor bedroom idea in New York with gray walls and no fireplace

Sponsored
Delaware, OH

Buckeye Basements, Inc.
Central Ohio's Basement Finishing ExpertsBest Of Houzz '13-'21

 Sound Harbor Development, LLC
Example of a mid-sized classic gender-neutral dark wood floor dressing room design in New York with raised-panel cabinets and white cabinets

 Kate Johns Designs
Builder: Tate Construction, LLC / Photography: Scott Benedict | practical(ly) studios
Example of a classic white exterior home design in New York
Example of a classic white exterior home design in New York

 WestPort Development LLC / Atlanta Basements
Susan Googe
Inspiration for a large transitional master white tile and stone tile marble floor corner shower remodel in Atlanta with an undermount sink, raised-panel cabinets, white cabinets, granite countertops, a hot tub, a two-piece toilet and gray walls
Inspiration for a large transitional master white tile and stone tile marble floor corner shower remodel in Atlanta with an undermount sink, raised-panel cabinets, white cabinets, granite countertops, a hot tub, a two-piece toilet and gray walls

 User
half wall, master bath, walk-in shower, spa, vanity, wallpaper, window, paint, build-ins, glass shower, mosaic tile, rectangular mirror, two sinks, wall scones, widespread faucet, dark counter, tan wallpaper, chrome, jets, square sink, chandelier, white wood, plantation shutters, body jet, rain shower, his & hers, tub



 Casa Perfecta Inc
Family room - mid-sized transitional enclosed medium tone wood floor and brown floor family room idea in Toronto with gray walls, a ribbon fireplace, a tile fireplace and a wall-mounted tv

 Crawford & Burke
This Faux Leather Rectangular Modern Storage Bench features a modern design with functional storage. Features include durable faux leather upholstery with tapered brown legs. Bench can be utilized in many areas such as a living room or bedroom. Only assembly required is attaching the legs. Product ships via ground to allow for quick delivery. Size: 18.5w 52d 17.5h

 LMR Designs, LLC
Complete Townhome Remodel- Beautiful refreshing clean lines from Floor to Ceiling, A monochromatic color scheme of white, cream, gray with hints of blue and grayish-green and mixed brushed nickel and chrome fixtures.
Kitchen, 2 1/2 Bathrooms, Staircase, Halls, Den, Bedrooms. Ted Glasoe
128