
Search results for "Rectangular bedroom" in Home Design Ideas

 Unique Interiors
Rectangle Extension Dining Table | Sliding Collection by Planum
At the Unique Interiors furniture store showroom, clients from Philadelphia, South Jersey, Central Jersey, North Jersey, New York and beyond, can browse more than 60 modern and contemporary furniture vignettes spread across 13,000 square feet. Each setting showcases the quality, comfort, durability and styling of the best names in sofas, chairs, sectionals, sleeper beds, dining sets, bar tables, bedrooms, home office pieces, stools, occasional tables, ottomans, rugs, flooring window treatments, and so much more. If you can’t visit us, please remember that we ship to any destination in the United States.

 The Rath Project LLC
Large 1950s master medium tone wood floor and brown floor bedroom photo in New York with gray walls and no fireplace

 CB Architecture + Design
Eric Rorer
Inspiration for a mid-sized modern white one-story mixed siding house exterior remodel in San Francisco with a shingle roof
Inspiration for a mid-sized modern white one-story mixed siding house exterior remodel in San Francisco with a shingle roof
Find the right local pro for your project

 lnclighting.llc
Who doesn't love a modern graceful light like this? Smooth forms, linear details and a pleasingly elegant frame enhance its simplified modern look. With the adjustable swing arm, it could have many different looking by adjusting up and down. This wall light fixture combines functional and decoration which perfect for your living room, bedroom bedside reading, kitchen, dining room, home office, craft room, etc.

 CAST architecture
Matt Hutchins
Example of a trendy limestone floor great room design in San Francisco with brown walls and no fireplace
Example of a trendy limestone floor great room design in San Francisco with brown walls and no fireplace


 Sierra Living Concepts Inc
Dimension:
18" L X 16" D X 20" H
What makes the Modern Simplicity Box Style Solid Wood Nightstand with Drawers a unique piece is its design. This bedside nightstand is designed in such a way that it appears to be a stack of two boxes. Each box acts as a drawer and is separated by a wooden piece at the center. A small rectangular cutting in the center of the drawer makes it easy to open and close it. The nightstand rests on a platform base.
Provide a classic yet stylish look to your bedroom with the Box Style Solid Wood Nightstand. The neat and clean lines of the furniture along with the gorgeous finish makes it a piece worth buying. Combine the nightstand with Modern Simplicity Platform Bed and other pieces from our Modern Simplicity collection for a classic bedroom ensemble.
The Box Bedroom Nightstand is made of solid Rosewood and is strong and sturdy. It is highly durable and can last for years to come. It is fully handcrafted which shows through the elegant finish of the product. If you are looking for that one piece of furniture that can last a lifetime yet create a style statement in your bedroom, then you should definitely go for the box nightstand.
Special Features:
• 100% Handcrafted
• Solid Rosewood construction
• 2 extremely deep and spacious drawers
• Cutouts on the drawer to access interiors
• Uniquely designed nightstand
• Supported by sturdy platform base
• Heirloom quality
• Modern aesthetics
Note: Real wood is a product of nature, and as such, no two pieces are alike. Variations in solid wood grain patterns are to be expected and make each furniture uniquely beautiful, just like us humans.

Sponsored
Delaware, OH

Buckeye Basements, Inc.
Central Ohio's Basement Finishing ExpertsBest Of Houzz '13-'21

 LMR Designs, LLC
Complete Townhome Remodel- Beautiful refreshing clean lines from Floor to Ceiling, A monochromatic color scheme of white, cream, gray with hints of blue and grayish-green and mixed brushed nickel and chrome fixtures.
Kitchen, 2 1/2 Bathrooms, Staircase, Halls, Den, Bedrooms. Ted Glasoe

 Fratantoni Interior Designers
Inspiring Home Decor ideas for using potted plants by Fratantoni Interior Designers.
Follow us on Pinterest, Facebook, Twitter and Instagram for more home decor tips!!

 Black Forest Design and Build
The old bathroom had a recessed tub deck, that took up too much floor space. We replaced it with a freestanding bath to open up the space, and allow for better movement around the bathing area. Above the tub is one of the main focal points of this bathroom, the mirror. The was a mid-project change, that the customer really wanted. To make this work we quickly priced, ordered, adjusted the template date, so that we could seamlessly execute this change within the time period of their original schedule. Though this was a little extra work for us, we were more than happy to do it, as this last minute change by the homeowner produced some stunning results!!
Joel Hess

 Interior Changes home design & consulting
The new master bedroom and bathroom were re-located to the main floor of this midcentury beauty. This bathroom has matched vanities flanking the free standing tub. Both open shelving and closed storage create a balance of spa feel and utility that is desired in master bathrooms. The high contrast of custom expresso cabinets and white surfaces is key.

 Unique Home Solutions Inc.
This studio apartment is 380 square feet. Basically one room for the living room, dining room and bedroom. It was challenging as walkways needed to be created and the colours within each living area needed to match to obtain a peaceful feeling as you walked into the unit.
If you are trying to sell or rent out units in your building, give us a call. We can provide furniture within your budget or you can rent it from us. Call Joanne Vroom 514-222-5553.
Unique Home Solutions Inc. has been in business since 2006.
 LMR Designs, LLC
Complete Townhome Remodel- Beautiful refreshing clean lines from Floor to Ceiling, A monochromatic color scheme of white, cream, gray with hints of blue and grayish-green and mixed brushed nickel and chrome fixtures.
Kitchen, 2 1/2 Bathrooms, Staircase, Halls, Den, Bedrooms. Ted Glasoe

Sponsored
Delaware, OH
Buckeye Basements, Inc.
Central Ohio's Basement Finishing ExpertsBest Of Houzz '13-'21


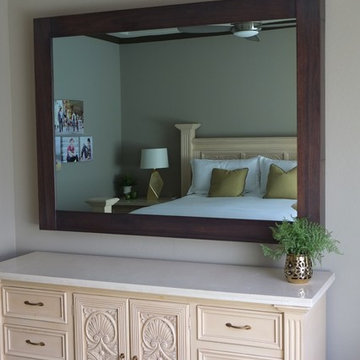
 Massiv Brand
Specifications: 5" Shaker frame in Walnut, exterior dimensions 72" x 53" interior dimensions 55" x 37" with a 55" Samsung TV and a Sonos automated sound bar
 Levitch Associates, Incorporated
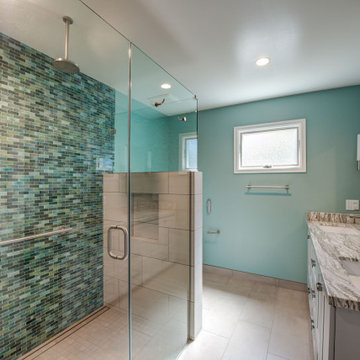
This Primary Bathroom borrowed space from an adjacent Bedroom for a more generous size. It includes a large shower with a curbless entry and grab bar to make it easy to age in place. It also has multiple showerheads and a niche in the half wall that screens the toilet. An elegant linear drain directs water to the back wall of the shower, which is tiled to the ceiling in a mix of blue, green and gray rectangular tiles laid horizontally.
At over 6' long, the vanity easily accommodates two rectangular undermount sinks and ample storage below. Sconces on either side of the mirrors provide even light without casting unflattering shadows.
A window with obscure glass lets in light while maintaining privacy, and recessed ceiling cans and sconces over the sinks provide plenty of additional light as needed.

 Creekside Cabinets
Waypoint Cabinetry. Design by Mindy at Creekside Cabinets and Joanne Glenn at Island Creek Builders, Photos by Archie at Smart Focus Photography.
Example of a large transitional freestanding desk medium tone wood floor and brown floor study room design with gray walls
Example of a large transitional freestanding desk medium tone wood floor and brown floor study room design with gray walls



 Irene Designs
This Master Suite while being spacious, was poorly planned in the beginning. Master Bathroom and Walk-in Closet were small relative to the Bedroom size. Bathroom, being a maze of turns, offered a poor traffic flow. It only had basic fixtures and was never decorated to look like a living space. Geometry of the Bedroom (long and stretched) allowed to use some of its' space to build two Walk-in Closets while the original walk-in closet space was added to adjacent Bathroom. New Master Bathroom layout has changed dramatically (walls, door, and fixtures moved). The new space was carefully planned for two people using it at once with no sacrifice to the comfort. New shower is huge. It stretches wall-to-wall and has a full length bench with granite top. Frame-less glass enclosure partially sits on the tub platform (it is a drop-in tub). Tiles on the walls and on the floor are of the same collection. Elegant, time-less, neutral - something you would enjoy for years. This selection leaves no boundaries on the decor. Beautiful open shelf vanity cabinet was actually made by the Home Owners! They both were actively involved into the process of creating their new oasis. New Master Suite has two separate Walk-in Closets. Linen closet which used to be a part of the Bathroom, is now accessible from the hallway. Master Bedroom, still big, looks stunning. It reflects taste and life style of the Home Owners and blends in with the overall style of the House. Some of the furniture in the Bedroom was also made by the Home Owners.

 Beasley & Henley Interior Design
The gorgeous "Charleston" home is 6,689 square feet of living with four bedrooms, four full and two half baths, and four-car garage. Interiors were crafted by Troy Beasley of Beasley and Henley Interior Design. Builder- Lutgert

 Visbeen Architects
Simple yet stylish, this spacious design is perfect for a lakeside or seaside lot. Craftsman influences mark the front façade, including transom windows and square shapes. The rear features an abundance of windows designed to take advantage of the view and let plenty of natural light into the space. Inside, a convenient floor plan includes a rectangular-shaped kitchen/living area, with matching attached sun room and dining area spaces. A den near the front foyer offers a cozy place for relaxation. Upstairs are three bedrooms – including a large master with walk-in closet – and a second-floor laundry. Take the stairs down to the walk-out lower level and you’ll find an additional bedroom, sunroom, home theater and family room.
Photographer: Bill Hebert
Builder: Douglas Sumner Builder, Inc.
129