
Search results for "Rectangular bedroom" in Home Design Ideas


 Concept Builders, Inc.
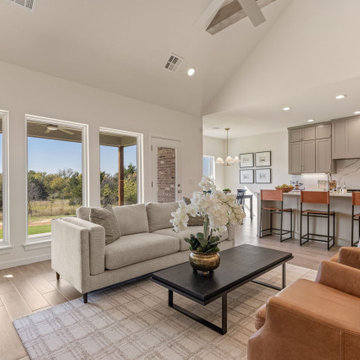
Izzy Floor Plan in Teal Ridge ? — This is the community sales office, it's available for purchase, with a closing date in March 2026. This updated design offers a smart layout with three separate areas of the home, each with its own bath for added privacy and flexibility. The first level features two bedrooms and a dedicated office, while upstairs you’ll find a spacious loft, a third full bath, a fourth bedroom, and a large game/bonus room. It’s a great-looking home and is just being finished up now. While it will serve as the new sales office in Teal Ridge, it is also available for purchase.

 lnclighting.llc
This elegant chandelier is especially designed to illuminate the heart of your bedroom, dining room or farmhouse styled places. Crafted of metal in a painted black finish, this design features 2-layer 3+6 candle-shaped bulb stems with dish cups, placed on 9 simply curved iron arms. It is compatible with all ceiling types including flat, sloped, slanted and vaulted ceilings.
Find the right local pro for your project
 HomeClick
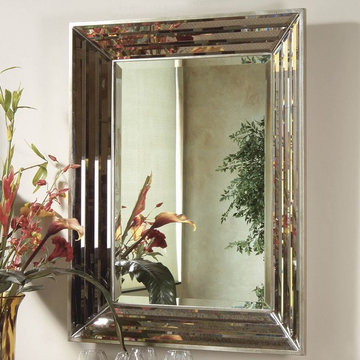
Bassett Mirror Jewels Wall Mirror in Silver Leaf
This stunning Art Deco Mirror by Bassett Mirror Co is framed in mirrored panels for a sleek and streamline look. The rectangular mirror can hang vertically or horizontally.
 Massiv Brand
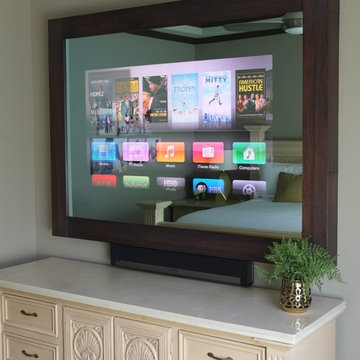
A gorgeous Shaker styled In-Mirror TV. Specifications: 5" Shaker frame in Walnut, exterior dimensions 72" x 53" interior dimensions 55" x 37" with a 55" Samsung TV and a Sonos automated sound bar

 User
Inspiration for a timeless master medium tone wood floor bedroom remodel in San Diego with blue walls

 Dvisionone Architects
view of bedroom looking out over exterior balcony
designed by Michael Raso, AIA
Inspiration for a mediterranean bedroom remodel in Bridgeport
Inspiration for a mediterranean bedroom remodel in Bridgeport

Sponsored
Columbus, OH

Hope Restoration & General Contracting
Columbus Design-Build, Kitchen & Bath Remodeling, Historic Renovations


 Metropolis Drafting and Construction Inc
A once small enclosed Jack and Jill bathroom that was connected to the master bedroom and to the hallway completely rebuilt to become the master bathroom as part of an open floor design with the master bedroom.
2 walk-in closets (his and hers) with frosted glass bi-fold doors, the wood flooring of the master bedroom continues into the bathroom space, a nice sized 72" wall mounted vanity wood finish vanity picks up the wood grains of the floor and a huge side to side LED mirror gives a great depth effect.
The huge master shower can easily accommodate 2 people with dark bamboo printed porcelain tile for the floor and bench and a light gray stripped rectangular tiled walls gives an additional feeling of space.

 Anthony Wilder Design/Build, Inc.
Inspiration for a large farmhouse master white tile and subway tile mosaic tile floor and white floor open shower remodel in Baltimore with a one-piece toilet, white walls, marble countertops and white countertops
 Massiv Brand
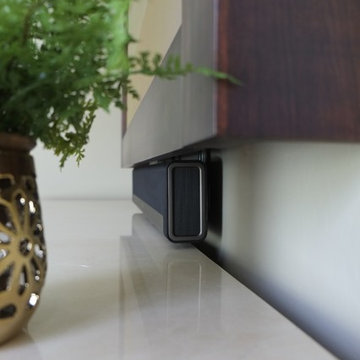
A detailed view of the Sonos automated sound bar.
Example of a large classic master home design design in Phoenix with no fireplace
Example of a large classic master home design design in Phoenix with no fireplace


Sponsored
Delaware, OH

Buckeye Basements, Inc.
Central Ohio's Basement Finishing ExpertsBest Of Houzz '13-'21

 Mark P. Finlay Architects, AIA
PHOTO CREDIT: Sargent Architectural Photogrpahy
Inspiration for a bedroom and mid-sized timeless boy dark wood floor kids' bedroom remodel in Miami with white walls
Inspiration for a bedroom and mid-sized timeless boy dark wood floor kids' bedroom remodel in Miami with white walls

 Unique Home Solutions Inc.
This studio apartment is 380 square feet. Basically one room for the living room, dining room and bedroom. It was challenging as walkways needed to be created and the colours within each living area needed to match to obtain a peaceful feeling as you walked into the unit.
If you are trying to sell or rent out units in your building, give us a call. We can provide furniture within your budget or you can rent it from us. Call Joanne Vroom 514-222-5553.
Unique Home Solutions Inc. has been in business since 2006.


 Amacher and Associates, Architects
Amacher and Associates
Living room - mid-sized contemporary open concept light wood floor living room idea in Boston with white walls
Living room - mid-sized contemporary open concept light wood floor living room idea in Boston with white walls

Sponsored
Delaware, OH
Buckeye Basements, Inc.
Central Ohio's Basement Finishing ExpertsBest Of Houzz '13-'21

 Canyon Design Build
Oakland, CA mid century modern kitchen and bathrooms renovation by Canyon Design Build.
Example of a 1950s double-sink bathroom design in San Francisco with an undermount tub, laminate countertops, flat-panel cabinets, medium tone wood cabinets and a floating vanity
Example of a 1950s double-sink bathroom design in San Francisco with an undermount tub, laminate countertops, flat-panel cabinets, medium tone wood cabinets and a floating vanity

 D.Serba Design
This fully custom bathroom features custom cut thassos marble walls tiling and calacatta gold marble slab floor. The satin nickel inlays on the floor and walls and the polished nickel fixtures add a sophisticated detail to complete the room.
 Unique Home Solutions Inc.
This vacant condo definitely has the most palladian windows in it. The light is incredible. Adding punches of colours made this condo come alive.
If you have a vacant property or an occupied property and you are planning to list it, give us a call for a consultation. We have been helping realtors, home owners, house flippers and investors sell their properties for over 10 years.
Call 514-222-5553 for more information
125