
Search results for "Rectangular bedroom" in Home Design Ideas

 LMR Designs, LLC
Complete Townhome Remodel- Beautiful refreshing clean lines from Floor to Ceiling, A monochromatic color scheme of white, cream, gray with hints of blue and grayish-green and mixed brushed nickel and chrome fixtures.
Kitchen, 2 1/2 Bathrooms, Staircase, Halls, Den, Bedrooms. Ted Glasoe
 k YODER design
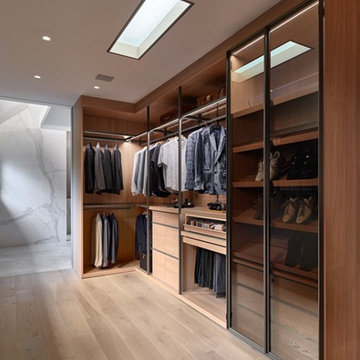
In his dressing room, a rectangular skylight illuminates custom storage, including a glass-enclosed shoe cabinet. Sumptuous finishes include Venetian plaster walls, marble tile, white cherry cabinetry, and white oak floors.
 Massiv Brand
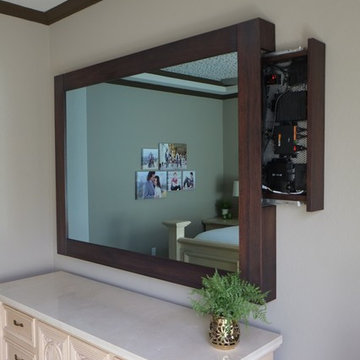
Detailed view of the "hidden" component drawer, the perfect place for set top boxes, streaming devices, game consoles, etc. Specifications: 5" Shaker frame in Walnut, exterior dimensions 72" x 53" interior dimensions 55" x 37" with a 55" Samsung TV and a Sonos automated sound bar
Find the right local pro for your project

 Rudloff Custom Builders
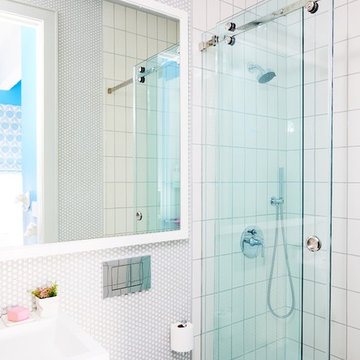
You enter this bright and light master bathroom through a custom pocket door that is inlayed with a mirror. The room features a beautiful free-standing tub. The shower is Carrera marble and has a seat, storage inset, a body jet and dual showerheads. The striking single vanity is a deep navy blue with beaded inset cabinets, chrome handles and provides tons of storage. Along with the blue vanity, the rose gold fixtures, including the shower grate, are eye catching and provide a subtle pop of color.
What started as an addition project turned into a full house remodel in this Modern Craftsman home in Narberth, PA. The addition included the creation of a sitting room, family room, mudroom and third floor. As we moved to the rest of the home, we designed and built a custom staircase to connect the family room to the existing kitchen. We laid red oak flooring with a mahogany inlay throughout house. Another central feature of this is home is all the built-in storage. We used or created every nook for seating and storage throughout the house, as you can see in the family room, dining area, staircase landing, bedroom and bathrooms. Custom wainscoting and trim are everywhere you look, and gives a clean, polished look to this warm house.
Rudloff Custom Builders has won Best of Houzz for Customer Service in 2014, 2015 2016, 2017 and 2019. We also were voted Best of Design in 2016, 2017, 2018, 2019 which only 2% of professionals receive. Rudloff Custom Builders has been featured on Houzz in their Kitchen of the Week, What to Know About Using Reclaimed Wood in the Kitchen as well as included in their Bathroom WorkBook article. We are a full service, certified remodeling company that covers all of the Philadelphia suburban area. This business, like most others, developed from a friendship of young entrepreneurs who wanted to make a difference in their clients’ lives, one household at a time. This relationship between partners is much more than a friendship. Edward and Stephen Rudloff are brothers who have renovated and built custom homes together paying close attention to detail. They are carpenters by trade and understand concept and execution. Rudloff Custom Builders will provide services for you with the highest level of professionalism, quality, detail, punctuality and craftsmanship, every step of the way along our journey together.
Specializing in residential construction allows us to connect with our clients early in the design phase to ensure that every detail is captured as you imagined. One stop shopping is essentially what you will receive with Rudloff Custom Builders from design of your project to the construction of your dreams, executed by on-site project managers and skilled craftsmen. Our concept: envision our client’s ideas and make them a reality. Our mission: CREATING LIFETIME RELATIONSHIPS BUILT ON TRUST AND INTEGRITY.
Photo Credit: Linda McManus Images


 Bertolami Interiors
Lisa Duncan Photography
Mid-sized minimalist master gray tile and ceramic tile ceramic tile and gray floor walk-in shower photo in San Francisco with flat-panel cabinets, medium tone wood cabinets, a one-piece toilet, gray walls, an undermount sink, quartzite countertops and beige countertops
Mid-sized minimalist master gray tile and ceramic tile ceramic tile and gray floor walk-in shower photo in San Francisco with flat-panel cabinets, medium tone wood cabinets, a one-piece toilet, gray walls, an undermount sink, quartzite countertops and beige countertops

 Stebnitz Builders, Inc.
This 2,500 square-foot home, combines the an industrial-meets-contemporary gives its owners the perfect place to enjoy their rustic 30- acre property. Its multi-level rectangular shape is covered with corrugated red, black, and gray metal, which is low-maintenance and adds to the industrial feel.
Encased in the metal exterior, are three bedrooms, two bathrooms, a state-of-the-art kitchen, and an aging-in-place suite that is made for the in-laws. This home also boasts two garage doors that open up to a sunroom that brings our clients close nature in the comfort of their own home.
The flooring is polished concrete and the fireplaces are metal. Still, a warm aesthetic abounds with mixed textures of hand-scraped woodwork and quartz and spectacular granite counters. Clean, straight lines, rows of windows, soaring ceilings, and sleek design elements form a one-of-a-kind, 2,500 square-foot home


 Donna Mancini Interiors & Flooring
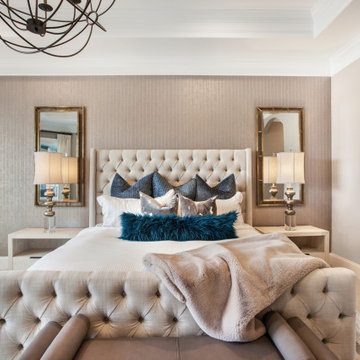
The button tufted fabric of the bed coupled with its solid wood construction makes this transitional style platform bed the perfect choice for this space. Add the nightstands with stone top and large rectangular mirrors hung behind the tall lamps for a stylish look. Striped wallpaper behind the bed perfectly accents the bed ensemble. Soft drapery fabrics and bedding add to the
overall serenity of the room. Bay green euro shams and coordinating bolster add just the right amount of color. A leather bench at the foot of the bed completes the look.
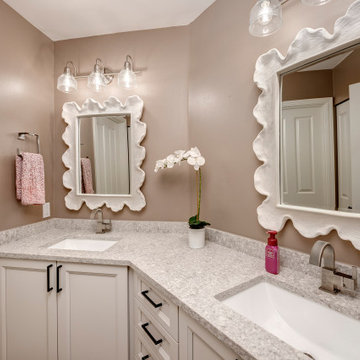
 Nip Tuck Remodeling
This image showcases a modern bathroom with a symmetrical layout, emphasizing clean lines and a serene aesthetic. The glimpse into the adjacent bedroom reveals a similar color palette and hardwood floors, creating a cohesive and tranquil atmosphere.
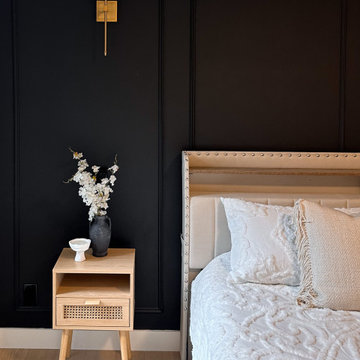
 Oleg & Sons Bellevue Home Remodeling
A dark accent wall with warm bedside contrast.
Black rectangular wall molding frames a gold-toned sconce beside a pale upholstered headboard. A light wood nightstand adds warmth to the crisp contrast.
Planning a bedroom accent-wall remodel in Everett, WA? Oleg & Sons Bellevue Home Remodeling helps homeowners coordinate paint, molding and lighting details. Contact us through Houzz to discuss your project.

 One Coast Design - Summerville, SC
This condo at the beach job is already 15+ years old so it's a true 'back in the day', I created the original oil pastels on paper in aqua on that back wall on handbuilt paper. These colors are classic at the beach.
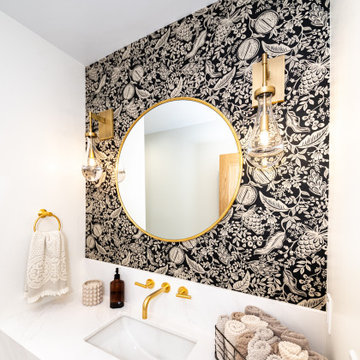
 Arko remodeling
This image showcases a modern bathroom vanity area with a striking botanical wallpaper.
A white bathroom vanity with a sleek quartz countertop that has subtle veining. It features a rectangular, undermounted sink with a gold drain and faucet. Hanging above is a round mirror with a thin, polished gold frame. Under the sink is an open wooden shelve.
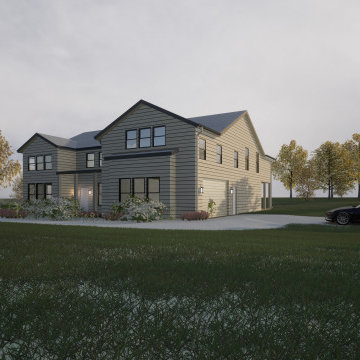
 Informalcraft LLC
This visualization project draws inspiration from the traditional farmhouse building type, rooted in the modest rural houses constructed by American pioneers during the 1700s and 1800s. Typically single-floor and rectangular, these structures were crafted from local materials such as wood, stone, and mudbricks, often built by the inhabitants themselves. The farmhouse style evolved, becoming standardized with features like clapboard exterior siding and semi-enclosed front porches, later appearing in the Sears Roebuck modern home catalogs in the 1900s. Garden Farm House embraces this heritage as a two-level clapboard-clad structure with three bedrooms, a two-car garage, and front and rear porches.

Sponsored
Delaware, OH

Buckeye Basements, Inc.
Central Ohio's Basement Finishing ExpertsBest Of Houzz '13-'21
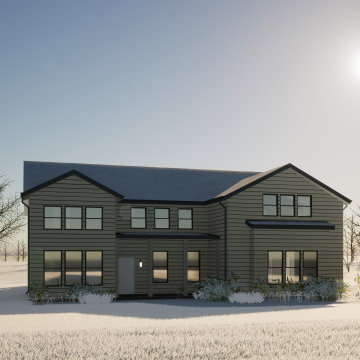 Informalcraft LLC
This visualization project draws inspiration from the traditional farmhouse building type, rooted in the modest rural houses constructed by American pioneers during the 1700s and 1800s. Typically single-floor and rectangular, these structures were crafted from local materials such as wood, stone, and mudbricks, often built by the inhabitants themselves. The farmhouse style evolved, becoming standardized with features like clapboard exterior siding and semi-enclosed front porches, later appearing in the Sears Roebuck modern home catalogs in the 1900s. Garden Farm House embraces this heritage as a two-level clapboard-clad structure with three bedrooms, a two-car garage, and front and rear porches.

 Irene Designs
This Master Suite while being spacious, was poorly planned in the beginning. Master Bathroom and Walk-in Closet were small relative to the Bedroom size. Bathroom, being a maze of turns, offered a poor traffic flow. It only had basic fixtures and was never decorated to look like a living space. Geometry of the Bedroom (long and stretched) allowed to use some of its' space to build two Walk-in Closets while the original walk-in closet space was added to adjacent Bathroom. New Master Bathroom layout has changed dramatically (walls, door, and fixtures moved). The new space was carefully planned for two people using it at once with no sacrifice to the comfort. New shower is huge. It stretches wall-to-wall and has a full length bench with granite top. Frame-less glass enclosure partially sits on the tub platform (it is a drop-in tub). Tiles on the walls and on the floor are of the same collection. Elegant, time-less, neutral - something you would enjoy for years. This selection leaves no boundaries on the decor. Beautiful open shelf vanity cabinet was actually made by the Home Owners! They both were actively involved into the process of creating their new oasis. New Master Suite has two separate Walk-in Closets. Linen closet which used to be a part of the Bathroom, is now accessible from the hallway. Master Bedroom, still big, looks stunning. It reflects taste and life style of the Home Owners and blends in with the overall style of the House. Some of the furniture in the Bedroom was also made by the Home Owners.
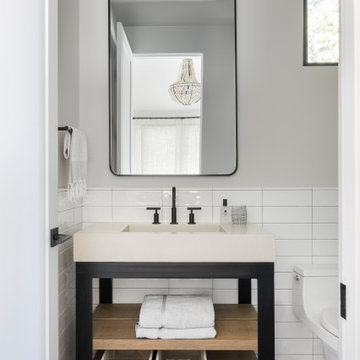
 Miyuki Yamaguchi Design Studio
The concrete looking hex tiles on the floor and the wainscoting with simple white rectangular tiles in stack bond pattern present just enough interest to the bathroom. The integrated concrete sink with chunky wood shelves below are a perfect vanity unit to complete this farmhouse theme bathroom.

 A Joyce Design, Inc.
Master Bedroom
Inspiration for a small transitional light wood floor bedroom remodel in New York with blue walls
Inspiration for a small transitional light wood floor bedroom remodel in New York with blue walls

Sponsored
Columbus, OH

Wannemacher Interiors
Customized Award-Winning Interior Design Solutions in Franklin Cnty OH

 BLUE RIBBON BUILDERS INC
With enormous rectangular beams and round log posts, the Spanish Peaks House is a spectacular study in contrasts. Even the exterior—with horizontal log slab siding and vertical wood paneling—mixes textures and styles beautifully. An outdoor rock fireplace, built-in stone grill and ample seating enable the owners to make the most of the mountain-top setting.
Inside, the owners relied on Blue Ribbon Builders to capture the natural feel of the home’s surroundings. A massive boulder makes up the hearth in the great room, and provides ideal fireside seating. A custom-made stone replica of Lone Peak is the backsplash in a distinctive powder room; and a giant slab of granite adds the finishing touch to the home’s enviable wood, tile and granite kitchen. In the daylight basement, brushed concrete flooring adds both texture and durability.
Roger Wade
 Levitch Associates, Incorporated
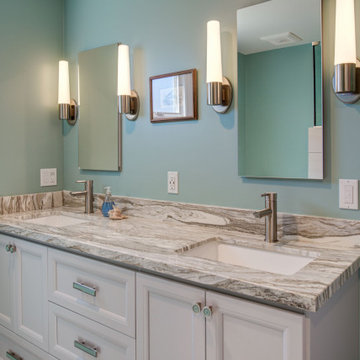
This Primary Bathroom borrowed space from an adjacent Bedroom for a more generous size.
At over 6' long, the vanity easily accommodates two rectangular undermount sinks and ample storage below, with several outlets within easy reach. Sconces on either side of the mirrors provide even light without casting unflattering shadows. The light turquoise wall color carries through to the door and drawer pulls.
A window with obscure glass lets in light while maintaining privacy, and recessed ceiling cans and sconces provide plenty of additional light as needed.
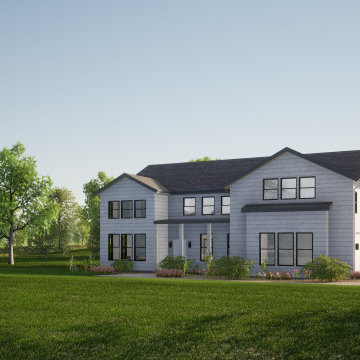 Informalcraft LLC
This visualization project draws inspiration from the traditional farmhouse building type, rooted in the modest rural houses constructed by American pioneers during the 1700s and 1800s. Typically single-floor and rectangular, these structures were crafted from local materials such as wood, stone, and mudbricks, often built by the inhabitants themselves. The farmhouse style evolved, becoming standardized with features like clapboard exterior siding and semi-enclosed front porches, later appearing in the Sears Roebuck modern home catalogs in the 1900s. Garden Farm House embraces this heritage as a two-level clapboard-clad structure with three bedrooms, a two-car garage, and front and rear porches.
126