
Search results for "Rectangular bedroom" in Home Design Ideas
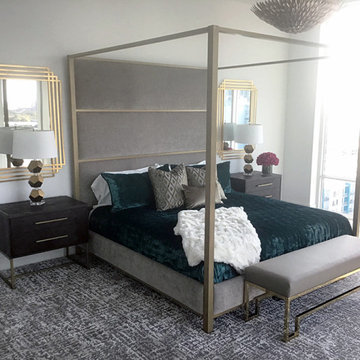
 All About You - Ann & Angelo Cane
Large minimalist master carpeted and multicolored floor bedroom photo in Orlando with white walls

 R LUCAS Construction and Design
Before the renovation, the doors to this bathroom opened inward and took up valuable space. R Lucas Construction and Design made the area look and feel larger by using sliding “barn doors" for both the bathroom's and closet's points of entry - adding a unique design element to the space.


Find the right local pro for your project

 LB Design
Ryan Fung Photography
Example of a mid-sized transitional open concept dark wood floor living room design in Toronto with white walls, a stone fireplace, a wall-mounted tv and a ribbon fireplace
Example of a mid-sized transitional open concept dark wood floor living room design in Toronto with white walls, a stone fireplace, a wall-mounted tv and a ribbon fireplace

 | SPIRAL ARCHITECTS |
The living room, and its expansive steel sash window and door unit, is centered on the traditional rectangular pool, an arrangement that gives purpose and life to the living room, and also reinforces the "estate feel" of the property. The sculpted plaster fireplace emerges directly from three-coat interior plaster walls, and a wood deck and beam ceiling, along with narrow plank white oak flooring completes the definition of the space. Design Principal: Gene Kniaz, Spiral Architects; General Contractor: Eric Linthicum, Linthicum Custom Builders; Furnishings/Accessories, Dana Lyon, The Refined Group; Photo: Josh Wells, Sun Valley Photo

 Celaya | Soloway Interiors
Inspiration for a huge contemporary master carpeted and gray floor bedroom remodel in Phoenix with gray walls

 Studio McGee
Inspiration for a light wood floor kitchen/dining room combo remodel in Salt Lake City with white walls
Inspiration for a light wood floor kitchen/dining room combo remodel in Salt Lake City with white walls

Sponsored
Delaware, OH

Buckeye Basements, Inc.
Central Ohio's Basement Finishing ExpertsBest Of Houzz '13-'21

 J Hill Interiors
HOME
ABOUT
SERVICES
PORTFOLIO
PRESS
BLOG
CONTACT
J Hill Interiors was hired to design a full renovation on this once dated Coronado condo, as well as decorate for the use of the owners, as well as renters for the summer. Keeping things simple, durable yet aesthetically pleasing in a coastal fashion was top priority. Construction done by Crown Peninsula Inc.

 studio D
Inspiration for a small contemporary guest light wood floor bedroom remodel in San Francisco with white walls

 Interior Design Solutions Maui
Coral Rectangular, Dimensional, Grey and Silver Fiber and Wire Wall Art in Colorful Tropical Ocean Themed Teens Bedroom. Interior Design by Valorie Spence, Interior Design Solutions Maui, Photography by Greg Hoxsie, A Maui Beach Wedding.

 Betty Wasserman Art & Interiors
A stunning farmhouse styled home is given a light and airy contemporary design! Warm neutrals, clean lines, and organic materials adorn every room, creating a bright and inviting space to live.
The rectangular swimming pool, library, dark hardwood floors, artwork, and ornaments all entwine beautifully in this elegant home.

 EKO Development
Huge tuscan white two-story stucco house exterior photo in Miami with a clipped gable roof and a shingle roof



Sponsored
Delaware, OH
Buckeye Basements, Inc.
Central Ohio's Basement Finishing ExpertsBest Of Houzz '13-'21

 Marcelle Guilbeau Interior Design
Rug by Surya
Gieves Anderson
Mid-sized trendy master dark wood floor and brown floor bedroom photo in Nashville with white walls
Mid-sized trendy master dark wood floor and brown floor bedroom photo in Nashville with white walls

 Ernesto Garcia Interior Design, LLC
In the guest bedroom, a rectangular headboard upholstered in steel gray chenille sets the palette for bedcover, linens and rug.
Minimalist guest porcelain tile bedroom photo in Phoenix with white walls and no fireplace
Minimalist guest porcelain tile bedroom photo in Phoenix with white walls and no fireplace
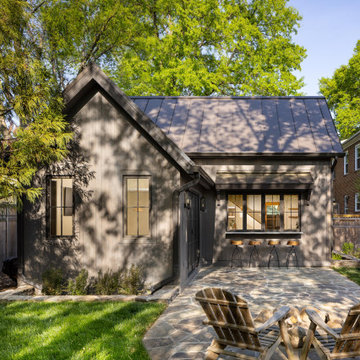
 Four Brothers Design + Build
Small transitional gray wood tiny house photo in DC Metro with a metal roof and a gray roof

 Pineapple House Interior Design
This feel of the home and its permanent vista was significantly expanded by removing the foyer walls (the living area is flanked by the entry hall on the left and French doors on the right.) Darkly stained French doors open onto a covered patio, and when weather permits, they stay open.
Daniel Newcomb Photography

Sponsored
Delaware, OH
Buckeye Basements, Inc.
Central Ohio's Basement Finishing ExpertsBest Of Houzz '13-'21


 Klopf Architecture
, Arterra Landscape Architects, and Flegels Construction updated a classic Eichler open, indoor-outdoor home. Expanding on the original walls of glass and connection to nature that is common in mid-century modern homes. The completely openable walls allow the homeowners to truly open up the living space of the house, transforming it into an open air pavilion, extending the living area outdoors to the private side yards, and taking maximum advantage of indoor-outdoor living opportunities. Taking the concept of borrowed landscape from traditional Japanese architecture, the fountain, concrete bench wall, and natural landscaping bound the indoor-outdoor space. The Truly Open Eichler is a remodeled single-family house in Palo Alto. This 1,712 square foot, 3 bedroom, 2.5 bathroom is located in the heart of the Silicon Valley.
Klopf Architecture Project Team: John Klopf, AIA, Geoff Campen, and Angela Todorova
Landscape Architect: Arterra Landscape Architects
Structural Engineer: Brian Dotson Consulting Engineers
Contractor: Flegels Construction
Photography ©2014 Mariko Reed
Location: Palo Alto, CA
Year completed: 2014

 The Lagasse Group, LLC
Main stair in Brookline Renovation project.
Large transitional carpeted u-shaped staircase photo in Boston with wooden risers
Large transitional carpeted u-shaped staircase photo in Boston with wooden risers
88