
Search results for "Rectangular bedroom" in Home Design Ideas

 Parkyn Design
Transitional family room with ribbon fireplace and wall mounted television.
Large transitional open concept dark wood floor family room photo in Toronto with gray walls, a ribbon fireplace, a stone fireplace and a wall-mounted tv
Large transitional open concept dark wood floor family room photo in Toronto with gray walls, a ribbon fireplace, a stone fireplace and a wall-mounted tv

 Aleck Wilson Architects
This project was an update and addition to a historic firehouse in Pacific Heights. The original layout included the engine room, a bunkroom and a cook’s cottage at the rear. Our work was primarily to work with a collection of odd spaces at the rear and create kids bedrooms, a light court and design a more creative and inviting court yard between the existing buildings. After the renovation the home retains the character of the firehouse with 4 bedrooms to complement the party / play space on the ground floor, and the quintessential great room upstairs.
Paul Dryer Photography

 Angela Flournoy
Photo: Angela Flournoy © 2017 Houzz
Inspiration for a farmhouse dining room remodel in Oklahoma City
Inspiration for a farmhouse dining room remodel in Oklahoma City
Find the right local pro for your project

 Neff of Fort Lauderdale
Large trendy master bathroom photo in Miami with a trough sink, flat-panel cabinets and dark wood cabinets

 GRAMAJO'S CUSTOM HOMES INC.
Maximize the space.
Bathroom - small modern gray tile and glass tile porcelain tile bathroom idea in Los Angeles with an undermount sink, shaker cabinets, medium tone wood cabinets and quartzite countertops
Bathroom - small modern gray tile and glass tile porcelain tile bathroom idea in Los Angeles with an undermount sink, shaker cabinets, medium tone wood cabinets and quartzite countertops

 Imagine Living
AltaModa kid's Bedroom
Tiramisu Girl Bedroom
Visit www.imagine-living.com
For more information, please email: ilive@imagine-living.com
Example of a bedroom and large girl carpeted kids' bedroom design in London with beige walls
Example of a bedroom and large girl carpeted kids' bedroom design in London with beige walls

 User
The architecture of the master bedroom in this downtown loft apartment embraces the memory of the old mill it once was. Off-white walls and sisal carpeting offer the perfect neutral backdrop for this calm respite. Flanking the bed, which is fully upholstered in taupe linen, are a pair of Asian style bedside tables whose color coordinates beautifully with the lush and delicious chocolate faux fur found at its foot. The antique cedar chest gives much needed storage as well as display space. A pair of ivory ceramic lamps topping the bedside tables are both beautiful and functional. Sitting quietly in the corner, is a chair covered in taupe damask beckoning one to sit and read. A gallery of original artwork above the bed splashes coral, tangerine, aqua and turquoise into the space adding color and blending it with the rest of the loft. Adjacent to the gallery is a menagerie of silver animals adding sparkle and personality.
Photography by FishEye Studios

Sponsored
Columbus, OH

Wannemacher Interiors
Customized Award-Winning Interior Design Solutions in Franklin Cnty OH


 DesignHAUS 24
Inspiration for an eclectic dark wood floor family room remodel in DC Metro with blue walls
 Imagine Living
AltaModa kid's Bedroom
Monnalissa Girl Bedroom
Visit www.imagine-living.com
For more information, please email: ilive@imagine-living.com
Kids' bedroom - bedroom and mid-sized girl carpeted kids' bedroom idea in London with gray walls
Kids' bedroom - bedroom and mid-sized girl carpeted kids' bedroom idea in London with gray walls

 Jackson Design Build
Master Suite with walk-in closet and master bath with zero threshold shower
Walk-in shower - mid-sized transitional master white tile and porcelain tile marble floor, white floor and double-sink walk-in shower idea in Seattle with shaker cabinets, medium tone wood cabinets, a two-piece toilet, blue walls, an undermount sink, marble countertops, a hinged shower door, multicolored countertops and a built-in vanity
Walk-in shower - mid-sized transitional master white tile and porcelain tile marble floor, white floor and double-sink walk-in shower idea in Seattle with shaker cabinets, medium tone wood cabinets, a two-piece toilet, blue walls, an undermount sink, marble countertops, a hinged shower door, multicolored countertops and a built-in vanity
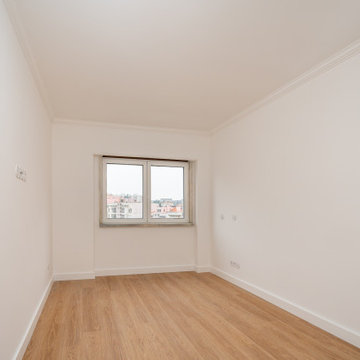
 Atelier Renata Santos Machado
Bedroom corner with a city-facing window, white walls and continuous wood flooring. The image documents the clear rectangular room volume and available wall surfaces.

 ADM Bathroom
The SW-103S is the smallest of its series for modern rectangular freestanding bathtubs. Made of durable white stone resin composite and available in a glossy or a matte finish. This tub combines elegance, durability, and convenience with its high-quality construction and modern design. This rectangular freestanding tub will add a very modern feel to your bathroom and its depth from drain to overflow will give you plenty of space to enjoy a relaxing soaking bath.
Item#: SW-103S
Product Size (inches): 58.3 L x 26.4 W x 21.3 H inches
Material: Solid Surface/Stone Resin
Color / Finish: Matte White (Glossy Optional)
Product Weight: 330.6 lbs
Water Capacity: 66 Gallons
Drain to Overflow: 15.4 Inches

Sponsored
Delaware, OH

Buckeye Basements, Inc.
Central Ohio's Basement Finishing ExpertsBest Of Houzz '13-'21
 User
This 1,897 square foot, one story home with walkout/exposed lower level home is located in Blue Mounds, Wisconsin. Features include: 3 bedrooms, 2 1/2 bathrooms, a 2 car garage and unique features such as shipping containers and steel trusses. A variety of materials such as horizontal steel, rectangular and vertical fiber cement panels, and EIFS (exterior insulation finish system) are being used on the exterior.
Hal Kearney, Photographer

 Bradford C. Smith Architect
Inspiration for a mediterranean formal living room remodel in Orange County with white walls, a standard fireplace and a wall-mounted tv

 Stylishome Interior Design
Inspiration for a mid-sized contemporary gray floor bedroom remodel in Toronto with green walls

 Luca Andrisani Architect
In this renovation, a spare bedroom was removed to expand the living and dining space. The dining room features a Paul Evans cabinet and a Venini chandelier.
Featured in Interior Design, Sept. 2014, p. 216 and Serendipity, Oct. 2014, p. 30.
Renovation, Interior Design, and Furnishing: Luca Andrisani Architect.
Photo: Peter Murdock

Sponsored
Delaware, OH
Buckeye Basements, Inc.
Central Ohio's Basement Finishing ExpertsBest Of Houzz '13-'21

 Margot Hartford Photography
Photo: Margot Hartford © 2018 Houzz
Transitional beige floor bedroom photo with white walls
Transitional beige floor bedroom photo with white walls

 Visbeen Architects
This well-proportioned two-story design offers simplistic beauty and functionality. Living, kitchen, and porch spaces flow into each other, offering an easily livable main floor. The master suite is also located on this level. Two additional bedroom suites and a bunk room can be found on the upper level. A guest suite is situated separately, above the garage, providing a bit more privacy.


87