
Search results for "Rectangular bedroom" in Home Design Ideas

 Scribe Studio
Example of a farmhouse open concept light wood floor and brown floor living room design in Los Angeles with white walls, a standard fireplace, a concrete fireplace and a wall-mounted tv
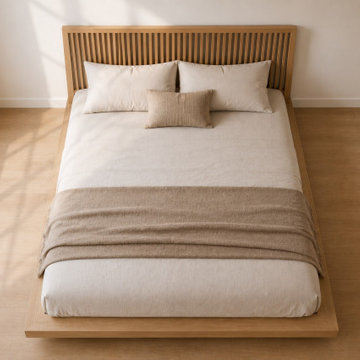
 Maison Areeba
Top view of a modern solid wood platform bed showcasing its clean rectangular frame, spacious sleeping surface, natural wood finish, and vertical slatted headboard. A minimalist design suited to Japandi, Scandinavian, and contemporary bedrooms.

 Ispiri Design-Build
There’s nothing the homeowner’s guests won’t love about the simple elegance of their bedroom and bath during their stay.
Bathroom - bathroom idea in Minneapolis with white cabinets
Bathroom - bathroom idea in Minneapolis with white cabinets
Find the right local pro for your project

 Alair Homes Plano
This gorgeous master bath and bedroom addition gave the homeowners much needed space from the previous tiny cramped quarters they had. By creating a spa like bathroom retreat, ample closet space and a spacious master bedroom with views to the lush backyard, the homeowners were able to design a space that gave them what combined both needs and wants in one! Design and Build by Hatfield Builders & Remodelers, photography by Versatile Imaging.

 Radd Builders Inc.
Photos By: South Meadow Productions
Example of a mid-sized arts and crafts green one-story stucco exterior home design in Tampa
Example of a mid-sized arts and crafts green one-story stucco exterior home design in Tampa

 Elms Interior Design
Photography by Michael J. Lee
Example of a mid-sized mid-century modern master medium tone wood floor bedroom design in Boston with gray walls
Example of a mid-sized mid-century modern master medium tone wood floor bedroom design in Boston with gray walls

 Stebnitz Builders, Inc.
This 2,500 square-foot home, combines the an industrial-meets-contemporary gives its owners the perfect place to enjoy their rustic 30- acre property. Its multi-level rectangular shape is covered with corrugated red, black, and gray metal, which is low-maintenance and adds to the industrial feel.
Encased in the metal exterior, are three bedrooms, two bathrooms, a state-of-the-art kitchen, and an aging-in-place suite that is made for the in-laws. This home also boasts two garage doors that open up to a sunroom that brings our clients close nature in the comfort of their own home.
The flooring is polished concrete and the fireplaces are metal. Still, a warm aesthetic abounds with mixed textures of hand-scraped woodwork and quartz and spectacular granite counters. Clean, straight lines, rows of windows, soaring ceilings, and sleek design elements form a one-of-a-kind, 2,500 square-foot home

Sponsored
Columbus, OH

Wannemacher Interiors
Customized Award-Winning Interior Design Solutions in Franklin Cnty OH

 User
Photography by Michelle Drewes.
Inspiration for a transitional family room remodel in San Francisco
Inspiration for a transitional family room remodel in San Francisco


 SES Design Group
Home theater - mid-sized traditional enclosed carpeted and beige floor home theater idea in Houston with beige walls and a media wall

 John Cannon Homes
Gene Pollux and SRQ360 Photography
Open concept kitchen - large mediterranean u-shaped dark wood floor open concept kitchen idea in Tampa with a farmhouse sink, raised-panel cabinets, gray cabinets, solid surface countertops, black backsplash, ceramic backsplash, stainless steel appliances and an island
Open concept kitchen - large mediterranean u-shaped dark wood floor open concept kitchen idea in Tampa with a farmhouse sink, raised-panel cabinets, gray cabinets, solid surface countertops, black backsplash, ceramic backsplash, stainless steel appliances and an island

 roOomy
 Virtual Staging | Tranquility and serenity sum up the beauty of this master suite so perfectly. roOomy's expert interior design team can help you design all sorts of spaces.

 Point South Group LLC
Inspiration for a mid-sized coastal medium tone wood floor and gray floor bedroom remodel in Miami with gray walls



 Massiv Brand
ezra lee design + build
Burlap Bulletin Board in side hall way by Massiv Brand
Trendy entry hall photo in Salt Lake City
Trendy entry hall photo in Salt Lake City

 LMK Interiors
Washington Bathroom
Restoration of historic Inn in lovely downtown Napa, California. Interior design by LMK Interiors.
Small trendy master gray tile and subway tile drop-in bathtub photo in San Francisco with a drop-in sink, gray walls, furniture-like cabinets and gray cabinets
Small trendy master gray tile and subway tile drop-in bathtub photo in San Francisco with a drop-in sink, gray walls, furniture-like cabinets and gray cabinets

 Murdock Construction, Inc.
Small trendy 3/4 white tile multicolored floor corner bathtub photo in Ottawa with flat-panel cabinets, white cabinets, white walls and a console sink

 sk7 design studios, inc.
Mid-sized transitional loft-style medium tone wood floor and beige floor bedroom photo in San Diego with white walls

Sponsored
Delaware, OH

Buckeye Basements, Inc.
Central Ohio's Basement Finishing ExpertsBest Of Houzz '13-'21

 QHG Construction
Transitional white tile mosaic tile floor, white floor and double-sink bathroom photo in DC Metro with shaker cabinets, white cabinets, white walls, an undermount sink and white countertops

 McNally Construction Group
Bedroom - large contemporary master carpeted and gray floor bedroom idea in Orlando with white walls

 Gemma Parker Design, LLC
Photography: Dustin Halleck,
Home Builder: Middlefork Development, LLC,
Architect: Burns + Beyerl Architects
Example of a mid-sized transitional formal and open concept dark wood floor and brown floor living room design in Chicago with gray walls, a standard fireplace, a concrete fireplace and no tv
Example of a mid-sized transitional formal and open concept dark wood floor and brown floor living room design in Chicago with gray walls, a standard fireplace, a concrete fireplace and no tv
99