
Search results for "Rectangular bedroom" in Home Design Ideas

 Bonham Interior & Architecture
Mark Scowen - Intense Photography
Example of a mid-sized trendy gray tile and ceramic tile ceramic tile freestanding bathtub design in Auckland with a trough sink, flat-panel cabinets, dark wood cabinets, wood countertops and gray walls
Example of a mid-sized trendy gray tile and ceramic tile ceramic tile freestanding bathtub design in Auckland with a trough sink, flat-panel cabinets, dark wood cabinets, wood countertops and gray walls

 Brad Cox, Architect, Inc.
The main bedroom is open and bright thanks to the large window with arched transom and barrel vaulted ceiling.
Large elegant master medium tone wood floor, brown floor and vaulted ceiling bedroom photo in San Francisco with gray walls
Large elegant master medium tone wood floor, brown floor and vaulted ceiling bedroom photo in San Francisco with gray walls
 Urbanology Designs
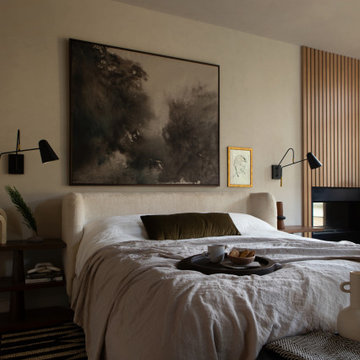
Rooted in a blend of tradition and modernity, this family home harmonizes rich design with personal narrative, offering solace and gathering for family and friends alike.
In the primary bedroom suite, tranquility reigns supreme. The custom king bed with its delicately curved headboard promises serene nights, complemented by modern touches like the sleek console and floating shelves. Amidst this serene backdrop lies a captivating portrait with a storied past, salvaged from a 1920s mansion fire. This artwork serves as more than decor; it's a bridge between past and present, enriching the room with historical depth and artistic allure.
Project by Texas' Urbanology Designs. Their North Richland Hills-based interior design studio serves Dallas, Highland Park, University Park, Fort Worth, and upscale clients nationwide.
For more about Urbanology Designs see here:
https://www.urbanologydesigns.com/
To learn more about this project, see here: https://www.urbanologydesigns.com/luxury-earthen-inspired-home-dallas
Find the right local pro for your project

 Dwell by Cheryl Interiors
Bedroom - large transitional master medium tone wood floor and beige floor bedroom idea in Charlotte with white walls



 West Frames
The Bella Wood Leaner Framed Mirror is perfect for any casual-chic decor, modern classic decor, or victorian shabby-chic decor. The Antique White finish and the beautiful distressing gold accents enhance its authentic look and feel. Classically elegant, The Bella rectangular framed mirror may be mounted vertically or horizontally or as a leaner mirror in your entryway, living room or bedroom.



 Stebnitz Builders, Inc.
This 2,500 square-foot home, combines the an industrial-meets-contemporary gives its owners the perfect place to enjoy their rustic 30- acre property. Its multi-level rectangular shape is covered with corrugated red, black, and gray metal, which is low-maintenance and adds to the industrial feel.
Encased in the metal exterior, are three bedrooms, two bathrooms, a state-of-the-art kitchen, and an aging-in-place suite that is made for the in-laws. This home also boasts two garage doors that open up to a sunroom that brings our clients close nature in the comfort of their own home.
The flooring is polished concrete and the fireplaces are metal. Still, a warm aesthetic abounds with mixed textures of hand-scraped woodwork and quartz and spectacular granite counters. Clean, straight lines, rows of windows, soaring ceilings, and sleek design elements form a one-of-a-kind, 2,500 square-foot home

 John Cannon Homes
Gene Pollux and SRQ360 Photography
Large trendy dark wood floor great room photo in Tampa with gray walls
Large trendy dark wood floor great room photo in Tampa with gray walls

 Margaret Donaldson Interiors
Holger Obenaus
Example of a transitional master dark wood floor bedroom design in Charleston
Example of a transitional master dark wood floor bedroom design in Charleston
 Stebnitz Builders, Inc.
This 2,500 square-foot home, combines the an industrial-meets-contemporary gives its owners the perfect place to enjoy their rustic 30- acre property. Its multi-level rectangular shape is covered with corrugated red, black, and gray metal, which is low-maintenance and adds to the industrial feel.
Encased in the metal exterior, are three bedrooms, two bathrooms, a state-of-the-art kitchen, and an aging-in-place suite that is made for the in-laws. This home also boasts two garage doors that open up to a sunroom that brings our clients close nature in the comfort of their own home.
The flooring is polished concrete and the fireplaces are metal. Still, a warm aesthetic abounds with mixed textures of hand-scraped woodwork and quartz and spectacular granite counters. Clean, straight lines, rows of windows, soaring ceilings, and sleek design elements form a one-of-a-kind, 2,500 square-foot home

 Randolph Design + Build
Reading loft with custom railing in "Grandchildren's Room".
OK Real Estate Photography
Example of a minimalist loft-style light wood floor bedroom design in Oklahoma City with gray walls
Example of a minimalist loft-style light wood floor bedroom design in Oklahoma City with gray walls

 Karyn Dismore Interiors
Living room - mid-sized transitional formal and open concept medium tone wood floor and brown floor living room idea in Dallas with beige walls, a two-sided fireplace, a tile fireplace and no tv

Sponsored
Delaware, OH

Buckeye Basements, Inc.
Central Ohio's Basement Finishing ExpertsBest Of Houzz '13-'21


 Stebnitz Builders, Inc.
This 2,500 square-foot home, combines the an industrial-meets-contemporary gives its owners the perfect place to enjoy their rustic 30- acre property. Its multi-level rectangular shape is covered with corrugated red, black, and gray metal, which is low-maintenance and adds to the industrial feel.
Encased in the metal exterior, are three bedrooms, two bathrooms, a state-of-the-art kitchen, and an aging-in-place suite that is made for the in-laws. This home also boasts two garage doors that open up to a sunroom that brings our clients close nature in the comfort of their own home.
The flooring is polished concrete and the fireplaces are metal. Still, a warm aesthetic abounds with mixed textures of hand-scraped woodwork and quartz and spectacular granite counters. Clean, straight lines, rows of windows, soaring ceilings, and sleek design elements form a one-of-a-kind, 2,500 square-foot home

 Nancy Iraggi
Private ensuite guest bath for the grandson's nanny. Ann Sacks tile in the bath/shower with custom glass shower doors. Marble countertop with limestone floors featuring custom marble inlay border. Rectangular undercount sink and custom mirror with monogrammed linens.

 Wiles Design Group
Our clients sought a welcoming remodel for their new home, balancing family and friends, even their cat companions. Durable materials and a neutral design palette ensure comfort, creating a perfect space for everyday living and entertaining.
This luxurious bedroom exudes comfort with its soft, neutral palette. Plush, inviting furnishings beckon relaxation, subtle decor accents enhance the tranquil ambience, and elegant artwork, matching the subdued tones, adds a touch of sophistication to this serene retreat.

Sponsored
Delaware, OH
Buckeye Basements, Inc.
Central Ohio's Basement Finishing ExpertsBest Of Houzz '13-'21

 Home Design & Decor Magazine
Photographer- Tre Dunham http://www.houzz.com/pro/tredunham/fine-focus-photography
Designer- Jason Crabtree http://www.houzz.com/pro/premierpartnershomes/premier-partners-homes-austins-custom-builder
Jan 2016
Home On The Ridge http://urbanhomemagazine.com/feature/1479

 T.A. Mathieu Construction
Full basement finish, custom theater, cabinets, wine cellar
Basement - mid-sized traditional walk-out ceramic tile and brown floor basement idea in Atlanta with gray walls, a standard fireplace and a brick fireplace
Basement - mid-sized traditional walk-out ceramic tile and brown floor basement idea in Atlanta with gray walls, a standard fireplace and a brick fireplace

 Gray Walker Interiors
Architectural detailing frames the double-sink vanity in the master bath.
Bathroom - huge traditional master gray tile mosaic tile floor bathroom idea in Charlotte with gray cabinets, marble countertops, beige walls, an undermount sink and recessed-panel cabinets
Bathroom - huge traditional master gray tile mosaic tile floor bathroom idea in Charlotte with gray cabinets, marble countertops, beige walls, an undermount sink and recessed-panel cabinets
100