
Search results for "Rectangular dining light fixture" in Home Design Ideas


 Sasen Homes
Photo: Dave Sutherland
Mid-sized elegant open concept dark wood floor living room photo in Vancouver with beige walls, a standard fireplace and a stone fireplace
Mid-sized elegant open concept dark wood floor living room photo in Vancouver with beige walls, a standard fireplace and a stone fireplace

 Mina Kim
Foyer Area with gorgeous light fixture
Large trendy light wood floor and brown floor foyer photo in New York with white walls and a black front door
Large trendy light wood floor and brown floor foyer photo in New York with white walls and a black front door
Find the right local pro for your project

 Lorin Hill, Architect
A newly purchased single family home on a quiet street in Noe Valley undergoes a significant transformation to enlarge, reconfigure and renovate it to suit the needs of the new owners. This includes a rear yard addition on three levels, to effectively double the size of the existing home. The renovation respected the understated Victorian / Edwardian detailing, while incorporating a more modern aesthetic focused on natural light and indoor-outdoor living into the new spaces.
Photos by John Bedell Photography
Interior Design by Stephanie Klein




 Brett King Builder
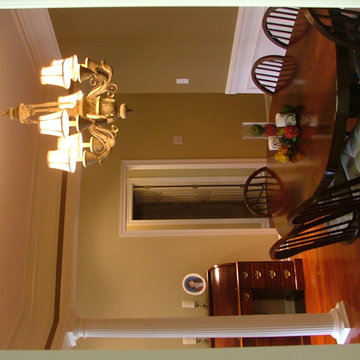
This is the Nakashima sunroom attached to the side of the house.
-Randal Bye
Example of a cottage gray floor sunroom design in Philadelphia with no fireplace and a standard ceiling
Example of a cottage gray floor sunroom design in Philadelphia with no fireplace and a standard ceiling


 ZG Plastering - Luxury Wall Interiors
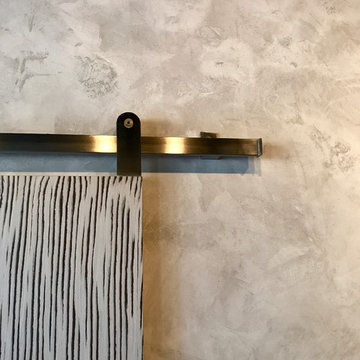
Inspiration for a contemporary home design remodel in San Luis Obispo

 Whicker Construction
Dale Hanke
Inspiration for a transitional master bedroom remodel in Indianapolis with beige walls
Inspiration for a transitional master bedroom remodel in Indianapolis with beige walls


 House of L
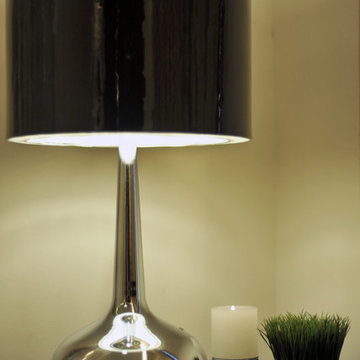
The "Illusionist" kitchen is a 2nd place winner in the prestigious Subzero and Wolf kitchen design contest in the state of Ohio. This tremendous house, which is situated on the lake, boasts a main kitchen and a prep kitchen. Its name was generated from the complete invisibility of the main kitchen's working components, whereas all of the appliances were completely concealed to provide a seamless look allowing for an unconventional look that is streamlined yet completely functional. The goal of the homeowners in the design stages were to simplify a more conventional house layout. A more predictable formal dining room was eliminated creating a merge of the main kitchen with a central eating area. The combining of these two spaces helped to develop the concept that the kitchen was an 'illusion'; accessible when necessary but unnoticed in every other way so there was less of a feel of being in a kitchen and more of a sense of being in a gathering area for family and friends to enjoy. The main kitchen boasts three ovens, a 36" Subzero refrigerator and a 36" Subzero freezer, all of which are paneled with white glass, providing a perfect reflective surface for the lake in the backdrop. The island is dual purposed, housing a sink and a 36" induction Wolf cooktop on one side and providing seating for 10 in a custom built banquette. The light fixture above the custom glass and stainless steel table is the "Etoile" from Terzanni while the massive light fixture over the island is the "Sospesa" from Fabbian and boasts a 2" sheet of glass with inset halogen lighting that is nearly invisible suspended from the 10' ceiling that features a drop ceiling with cove lighting. The prep kitchen, which was the 'workhorse' for everyday use is also a fully functional space, featuring additional 36" Subzero refrigerator and freezer, a 36" oven, microwave, two prep sinks (one in the island and one to the left of the freezer) and a concealed barstool which pulls out from the island and 'disappears' when not in use. A built-in dog feeding station allows for conveniences for all family members of this modern household.
 Oak Tree Homes
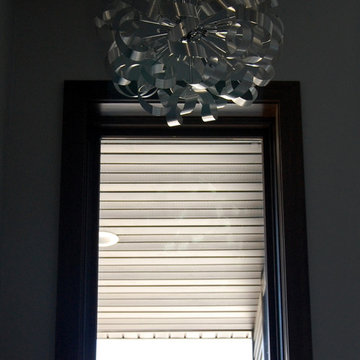
Visual permeability is a theme of the home and a large window at the top of the stairs (entrance beyond) is mirrored with a window at the bottom of the stairs. The accent chandelier will create a glow at the entry in the evening.

 THINK Architecture, Inc.
Photo by: Joshua Caldwell
Inspiration for a large timeless formal medium tone wood floor and brown floor living room remodel in Salt Lake City with a standard fireplace, a tile fireplace, white walls and no tv
Inspiration for a large timeless formal medium tone wood floor and brown floor living room remodel in Salt Lake City with a standard fireplace, a tile fireplace, white walls and no tv

Sponsored
Plain City, OH

The Creative Kitchen Company
Columbus Area Kitchen Remodeling and Refacing Professional

 YZDA | Yoshida + Zanon Design Atrium
Dining room - large contemporary dining room idea in New York with white walls

 Budget Bath, Inc.
Jill Hughes
Inspiration for a large modern master multicolored tile and stone tile slate floor tub/shower combo remodel in Baltimore with recessed-panel cabinets, medium tone wood cabinets and a one-piece toilet
Inspiration for a large modern master multicolored tile and stone tile slate floor tub/shower combo remodel in Baltimore with recessed-panel cabinets, medium tone wood cabinets and a one-piece toilet


 Boswell Construction
Porcelain tile with wood grain
dropped soffit with LED
4" canned recessed lighting
#buildboswell
Inspiration for a large contemporary porcelain tile enclosed dining room remodel in Los Angeles with white walls
Inspiration for a large contemporary porcelain tile enclosed dining room remodel in Los Angeles with white walls





239