
Search results for "Rectangular fireplace" in Home Design Ideas

 Horst Architects
Interiors by Aria Design Inc.
www.ariades.com
John Ellis Photography
Example of a trendy powder room design in Orange County
Example of a trendy powder room design in Orange County


Find the right local pro for your project

 Francis C Klein and Associates
Example of a transitional formal medium tone wood floor living room design in New York with blue walls, a standard fireplace, a brick fireplace and no tv


 Tommy Bahama Home
Pan-Asian style living room featuring a statement fireplace wall.
Mid-sized open concept light wood floor living room photo in Orange County with beige walls, a standard fireplace, a concrete fireplace and no tv
Mid-sized open concept light wood floor living room photo in Orange County with beige walls, a standard fireplace, a concrete fireplace and no tv




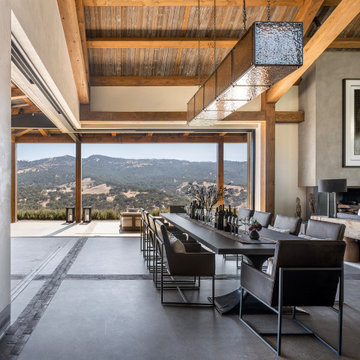
 CRC Builders Inc.
Inspiration for a large cottage concrete floor, gray floor and wood ceiling great room remodel in San Francisco with beige walls

 Nova Studio
We designed the outside area, pool, and all the tiles throughout the hardscaping.
Example of a large trendy backyard concrete paver and rectangular hot tub design in Los Angeles
Example of a large trendy backyard concrete paver and rectangular hot tub design in Los Angeles

 Stebnitz Builders, Inc.
This 2,500 square-foot home, combines the an industrial-meets-contemporary gives its owners the perfect place to enjoy their rustic 30- acre property. Its multi-level rectangular shape is covered with corrugated red, black, and gray metal, which is low-maintenance and adds to the industrial feel.
Encased in the metal exterior, are three bedrooms, two bathrooms, a state-of-the-art kitchen, and an aging-in-place suite that is made for the in-laws. This home also boasts two garage doors that open up to a sunroom that brings our clients close nature in the comfort of their own home.
The flooring is polished concrete and the fireplaces are metal. Still, a warm aesthetic abounds with mixed textures of hand-scraped woodwork and quartz and spectacular granite counters. Clean, straight lines, rows of windows, soaring ceilings, and sleek design elements form a one-of-a-kind, 2,500 square-foot home

 Tile X Design
Project: DIMENSIONAL FIREPLACE
Product: Newstone Onda by Piemme
In stock at Tile X Design in Plymouth MN.
Inspiration for a transitional family room remodel in Minneapolis with a standard fireplace and a tile fireplace
Inspiration for a transitional family room remodel in Minneapolis with a standard fireplace and a tile fireplace

 J B Interior Design
Transitional medium tone wood floor and brown floor living room photo in Seattle with beige walls, a standard fireplace, a metal fireplace and a wall-mounted tv




 Outdoor Spaces
Erik Moden
Patio - mid-sized traditional backyard stone patio idea in DC Metro with no cover
Patio - mid-sized traditional backyard stone patio idea in DC Metro with no cover

Sponsored
Columbus, OH
Free consultation for landscape design!

Peabody Landscape Group
Columbus' Reliable Landscape Design & Contracting

 Chrissis & Company Interiors
Library
Inspiration for a large transitional formal and enclosed medium tone wood floor and brown floor living room remodel in Boston with beige walls, a standard fireplace, a tile fireplace and no tv
Inspiration for a large transitional formal and enclosed medium tone wood floor and brown floor living room remodel in Boston with beige walls, a standard fireplace, a tile fireplace and no tv
 Outdoor Spaces
Erik Moden
Example of a mid-sized classic backyard stone patio design in DC Metro with no cover
Example of a mid-sized classic backyard stone patio design in DC Metro with no cover

 JPS Construction and Design, LLC
The large family room includes built-in storage designed by JPS. French doors lead out to the yard.
Inspiration for a farmhouse family room remodel in Providence
Inspiration for a farmhouse family room remodel in Providence
94