
Search results for "Rectangular house" in Home Design Ideas

 Canyon Design Build
Rockridge, CA whole home renovation by Canyon Design Build, including kitchen, dining, living, transitions, and bathrooms.
Mid-sized transitional 3/4 white tile and subway tile gray floor alcove bathtub photo in San Francisco with an undermount sink, quartzite countertops, white countertops, shaker cabinets, gray cabinets and gray walls
Mid-sized transitional 3/4 white tile and subway tile gray floor alcove bathtub photo in San Francisco with an undermount sink, quartzite countertops, white countertops, shaker cabinets, gray cabinets and gray walls


 Mosaic Outdoor Living & Landscapes
A glass wall combined with outdoor heaters, fire place and cover allow for year-round use.
Deck - large rustic backyard deck idea in Denver with a fire pit and a roof extension
Deck - large rustic backyard deck idea in Denver with a fire pit and a roof extension
Find the right local pro for your project

 Barnes Vanze Architects, Inc.
Anice Hoachlander, Judy Davis: HDPhoto
Elegant backyard pool photo in DC Metro with no cover
Elegant backyard pool photo in DC Metro with no cover


 Candelaria Design Associates
Inspiration for a large mediterranean courtyard formal garden in Phoenix.

Sponsored
Columbus, OH

Wannemacher Interiors
Customized Award-Winning Interior Design Solutions in Franklin Cnty OH


 Allen Land Design
Anne-Marie Allen
Example of a large minimalist backyard stone and rectangular infinity pool design in San Francisco
Example of a large minimalist backyard stone and rectangular infinity pool design in San Francisco
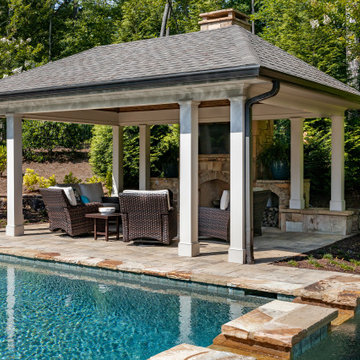
 Boyce Design + Build
This active family invited us into their Milton home to help create a poolside paradise that would serve as a multifunctional outdoor living space that could be used for year-round enjoyment.
The stunning rectangular swimming pool anchors the center of the backyard and features a raised spa with dual cascading waterfalls and a large tanning ledge perfect for cooling off during those lazy days of summer. The classic style covered cabana sits poolside and houses an impressive, outdoor, stacked stone, wood burning fireplace with mounted tv, a vaulted tongue and groove ceiling and an outdoor living room perfect for hosting family and friends.


 Studio M Interiors
Striking Powder Bath
Inspiration for a mid-sized country gray tile porcelain tile powder room remodel in Grand Rapids with an undermount sink, flat-panel cabinets, dark wood cabinets, quartz countertops, a two-piece toilet and pink walls
Inspiration for a mid-sized country gray tile porcelain tile powder room remodel in Grand Rapids with an undermount sink, flat-panel cabinets, dark wood cabinets, quartz countertops, a two-piece toilet and pink walls

 Fiorella Design, LLC
Christophe Testi
Example of a mid-sized transitional u-shaped dark wood floor open concept kitchen design in San Francisco with an undermount sink, shaker cabinets, dark wood cabinets, quartz countertops, white backsplash, glass tile backsplash, paneled appliances and a peninsula
Example of a mid-sized transitional u-shaped dark wood floor open concept kitchen design in San Francisco with an undermount sink, shaker cabinets, dark wood cabinets, quartz countertops, white backsplash, glass tile backsplash, paneled appliances and a peninsula

Sponsored
Westerville, OH

Custom Home Works
Franklin County's Award-Winning Design, Build and Remodeling Expert

 Structurally Speaking
Small screened-in back porch photo in Raleigh with decking and a roof extension

 Terry Design, Inc.
Built-in seating area featuring integrated lighting and Brazilian Ipe wood accents surround custom glass fire pit. Iridescent glass tiled perimeter overflow spa in background.
Photographer: Christian Terry

 Hutker Architects
Eric Roth
Freestanding bathtub - transitional freestanding bathtub idea in Boston with an integrated sink and open cabinets
Freestanding bathtub - transitional freestanding bathtub idea in Boston with an integrated sink and open cabinets

 Michelle Anaya Architects
Inspiration for a large mediterranean white two-story stone gable roof remodel in Los Angeles with a tile roof

Sponsored
Delaware, OH

Buckeye Basements, Inc.
Central Ohio's Basement Finishing ExpertsBest Of Houzz '13-'21


 Stebnitz Builders, Inc.
This 2,500 square-foot home, combines the an industrial-meets-contemporary gives its owners the perfect place to enjoy their rustic 30- acre property. Its multi-level rectangular shape is covered with corrugated red, black, and gray metal, which is low-maintenance and adds to the industrial feel.
Encased in the metal exterior, are three bedrooms, two bathrooms, a state-of-the-art kitchen, and an aging-in-place suite that is made for the in-laws. This home also boasts two garage doors that open up to a sunroom that brings our clients close nature in the comfort of their own home.
The flooring is polished concrete and the fireplaces are metal. Still, a warm aesthetic abounds with mixed textures of hand-scraped woodwork and quartz and spectacular granite counters. Clean, straight lines, rows of windows, soaring ceilings, and sleek design elements form a one-of-a-kind, 2,500 square-foot home

 Hagstrom Builder
Corey Gaffer Photography
Example of a mid-sized minimalist front door design in Minneapolis with a dark wood front door
Example of a mid-sized minimalist front door design in Minneapolis with a dark wood front door
163