
Search results for "Rectangular house" in Home Design Ideas
 Housing First Minnesota
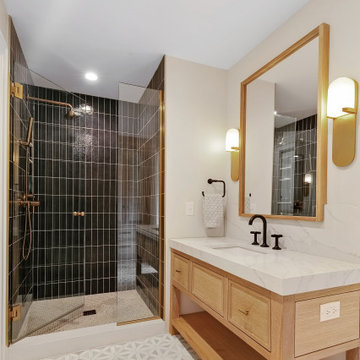
Full bathroom with a single sink, diamond-patterned tile flooring, and a rain shower with a glass door and black rectangular tile walls.
Bathroom - contemporary bathroom idea in Minneapolis
Bathroom - contemporary bathroom idea in Minneapolis


Find the right local pro for your project

 Polhemus Savery DaSilva
Photo Credits: Brian Vanden Brink
Huge coastal gray two-story wood house exterior idea in Boston with a shingle roof
Huge coastal gray two-story wood house exterior idea in Boston with a shingle roof

 MGM Builders
This 3,036 sq. ft custom farmhouse has layers of character on the exterior with metal roofing, cedar impressions and board and batten siding details. Inside, stunning hickory storehouse plank floors cover the home as well as other farmhouse inspired design elements such as sliding barn doors. The house has three bedrooms, two and a half bathrooms, an office, second floor laundry room, and a large living room with cathedral ceilings and custom fireplace.
Photos by Tessa Manning

 American Landscape Structures
Inspiration for a mid-sized timeless backyard stone patio kitchen remodel in Philadelphia with a gazebo

 Moller Architecture, Inc.
Eric Rorer
Inspiration for a contemporary two-story stone exterior home remodel in San Francisco
Inspiration for a contemporary two-story stone exterior home remodel in San Francisco

Sponsored
Westerville, OH

Custom Home Works
Franklin County's Award-Winning Design, Build and Remodeling Expert


 Daisy Powered by Millennium Systems Design
Millennium Systems Design, Inc. project in Orlando, Florida.
Great room - large mediterranean travertine floor and beige floor great room idea in Orlando with white walls
Great room - large mediterranean travertine floor and beige floor great room idea in Orlando with white walls

 Ann Lowengart Interiors
Honing in on a shared passion for vibrant color, we painted every wall surface of the family room (including the shelves and the moulding) the client’s favorite hue: Richmond Green by Benjamin Moore. This was definitely a risk, but the saturated space feels bright and alive and is the perfect backdrop for an active young family.

 Boswell Construction
7" engineered walnut slightly rustic with satin clear coat finish
4" canned recessed lighting
Venetian Plaster around fireplace
Wet bar
#buildboswell
Bedroom - large contemporary master medium tone wood floor bedroom idea in Los Angeles with beige walls, a ribbon fireplace and a plaster fireplace
Bedroom - large contemporary master medium tone wood floor bedroom idea in Los Angeles with beige walls, a ribbon fireplace and a plaster fireplace

 Silvan Homes
Vladimir Ambia Photography
Example of a large transitional formal and open concept dark wood floor living room design in Houston with gray walls, a standard fireplace, a stone fireplace and no tv
Example of a large transitional formal and open concept dark wood floor living room design in Houston with gray walls, a standard fireplace, a stone fireplace and no tv



 CIRCLE Design Studio
Bill Hazlegrove
Drop-in bathtub - mid-sized contemporary master gray tile and porcelain tile porcelain tile drop-in bathtub idea in Richmond with flat-panel cabinets, medium tone wood cabinets, granite countertops and gray walls
Drop-in bathtub - mid-sized contemporary master gray tile and porcelain tile porcelain tile drop-in bathtub idea in Richmond with flat-panel cabinets, medium tone wood cabinets, granite countertops and gray walls

 Charles Vincent George Architects, Inc.
Naperville, IL Residence by Charles Vincent George Architects Photographs by Tony Solori
Elegant backyard rectangular hot tub photo in Chicago
Elegant backyard rectangular hot tub photo in Chicago

 User
Erika Bierman Photography
Beach style rooftop rooftop deck photo in Los Angeles with a fire pit and no cover
Beach style rooftop rooftop deck photo in Los Angeles with a fire pit and no cover

 Little Star Renovations
Inspiration for a cottage u-shaped light wood floor and beige floor kitchen remodel in Vancouver with a farmhouse sink, shaker cabinets, blue cabinets, white backsplash, subway tile backsplash, stainless steel appliances and no island


 Francesca Owings Interior Design
Walk-in Closet
Example of a huge classic carpeted walk-in closet design in Grand Rapids with white cabinets
Example of a huge classic carpeted walk-in closet design in Grand Rapids with white cabinets

 Aline Architecture inc.
Jon Rolf
Example of a large trendy u-shaped kitchen design in Boston with an undermount sink, flat-panel cabinets, medium tone wood cabinets, multicolored backsplash, mosaic tile backsplash, stainless steel appliances and an island
Example of a large trendy u-shaped kitchen design in Boston with an undermount sink, flat-panel cabinets, medium tone wood cabinets, multicolored backsplash, mosaic tile backsplash, stainless steel appliances and an island

 Walker Workshop
Nicholas Alan Cope
Inspiration for a contemporary open concept concrete floor living room remodel in Los Angeles with a standard fireplace and a wall-mounted tv
Inspiration for a contemporary open concept concrete floor living room remodel in Los Angeles with a standard fireplace and a wall-mounted tv
173