
Search results for "Rectangular house" in Home Design Ideas
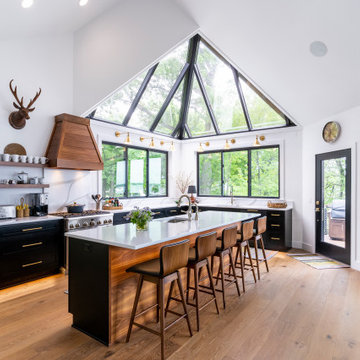
 Brookwood Cabinet Company, Inc.
Beautiful Shaker style inset cabinets! The island has a walnut island back with a matching handcrafted, Walnut decorative wood hood.

 John Kraemer & Sons
Builder: John Kraemer & Sons | Architect: TEA2 Architects | Interior Design: Marcia Morine | Photography: Landmark Photography
Inspiration for a rustic u-shaped medium tone wood floor eat-in kitchen remodel in Minneapolis with granite countertops, paneled appliances and two islands
Inspiration for a rustic u-shaped medium tone wood floor eat-in kitchen remodel in Minneapolis with granite countertops, paneled appliances and two islands

 Kevin B Howard Architects, AIA
The linear pool takes the visitor to the farthest edge of the house.
William Lesch Photography
Example of a mid-sized trendy deck design in Phoenix with a roof extension
Example of a mid-sized trendy deck design in Phoenix with a roof extension
Find the right local pro for your project
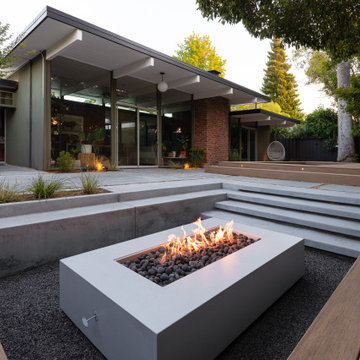
 Water & Earth Landscape Design
A rectangular fire feature sits within a recessed lounge beside the house. Broad steps and built-in seating define the sunken space while keeping it connected to the upper terrace.

 Alair Homes Plano
These repeat clients had remodeled almost their entire home with us except this bathroom! They decided they wanted to add a powder bath to increase the value of their home. What is now a powder bath and guest bath/walk-in closet, used to be one second master bathroom. You could access it from either the hallway or through the guest bedroom, so the entries were already there.
Structurally, the only major change was closing in a window and changing the size of another. Originally, there was two smaller vertical windows, so we closed off one and increased the size of the other. The remaining window is now 5' wide x 12' high and was placed up above the vanity mirrors. Three sconces were installed on either side and between the two mirrors to add more light.
The new shower/tub was placed where the closet used to be and what used to be the water closet, became the new walk-in closet.
There is plenty of room in the guest bath with functionality and flow and there is just enough room in the powder bath.
The design and finishes chosen in these bathrooms are eclectic, which matches the rest of their house perfectly!
They have an entire house "their style" and have now added the luxury of another bathroom to this already amazing home.
Check out our other Melshire Drive projects (and Mixed Metals bathroom) to see the rest of the beautifully eclectic house.

 Hendricks Architecture
Karl Neumann photography
Example of a mid-sized mountain style brown two-story wood gable roof design in Seattle
Example of a mid-sized mountain style brown two-story wood gable roof design in Seattle





 Betz Pools Limited
In the world of luxury living it's all about location, and this spectacular Kleinburg estate home has a grand one, exquisitely located at the end of a secluded lane. A steep treed ravine provides privacy by surrounding the property on three sides. (19 x 49, custom rectangular)

 SHED Architecture & Design
Mark Woods
Example of a mid-sized trendy multicolored two-story mixed siding flat roof design in Seattle
Example of a mid-sized trendy multicolored two-story mixed siding flat roof design in Seattle


 Make It-Home
The original pool had a small spa inside the main pool footprint. We moved the spa outside and to the east end of the rectangular pool, making it larger and surrounded by a tanning shelf. Entire yard was ripped out and redesigned with new cement, turf and a living/dining pavilion.
Photo Credit: Henry Connell
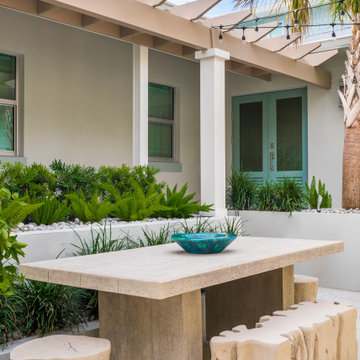


 Jacalyn Gould Landscape Architect
Huge trendy rooftop outdoor kitchen deck photo in Boston with no cover



 Gonyea Custom Homes
Kitchen with attached dinette. Plenty of white cabinets and central island with seating. Photography by Spacecrafting
Eat-in kitchen - large transitional u-shaped light wood floor eat-in kitchen idea in Minneapolis with a farmhouse sink, recessed-panel cabinets, white cabinets, quartz countertops, brown backsplash, subway tile backsplash, stainless steel appliances and an island
Eat-in kitchen - large transitional u-shaped light wood floor eat-in kitchen idea in Minneapolis with a farmhouse sink, recessed-panel cabinets, white cabinets, quartz countertops, brown backsplash, subway tile backsplash, stainless steel appliances and an island

 Partners in Building
Large tuscan beige two-story stucco house exterior photo in Houston with a hip roof and a shingle roof

 Andrea Swan - Swan Architecture
LANDMARK PHOTOGRAPHY
Example of a beach style powder room design in Minneapolis with shaker cabinets, gray cabinets, white walls, an undermount sink and white countertops
Example of a beach style powder room design in Minneapolis with shaker cabinets, gray cabinets, white walls, an undermount sink and white countertops

 Natural Concepts Landscaping Contractors
Design | Tim Doles Landscape Design
Photography | Kurt Jordan Photography
Inspiration for a mediterranean courtyard stone patio remodel in Santa Barbara with a pergola
Inspiration for a mediterranean courtyard stone patio remodel in Santa Barbara with a pergola


 Outdoor Spaces
Erik Moden
Example of a mid-sized classic backyard stone patio design in DC Metro with no cover
Example of a mid-sized classic backyard stone patio design in DC Metro with no cover


177