
Search results for "Rectangular patio" in Home Design Ideas

 Ancient Surfaces
Image provided by 'Ancient Surfaces'
Product name: Antique Biblical Stone Flooring.
Contacts:(212) 461-0245
Email: Sales@ancientsurfaces.com
Website: www.AncientSurfaces.com
Antique reclaimed Limestone flooring pavers unique in its blend and authenticity and rare in it's hardness and beauty.
With every footstep you take on those pavers you travel through a time portal of sorts, connecting you with past generations that have walked and lived their lives on top of it for centuries.


Find the right local pro for your project

 Betz Pools Limited
This Toronto couple both have busy careers and wanted a contemporary backyard with high quality components that require minimal maintenance. The centrepiece is a dry Gunite pool with full-width entry steps and an underwater swim out bench which extends to the spa and is repeated at the deep end. (15 x 38, custom rectangular)

 Cooper Joseph Studio
Elliott Kaufman Photography
Inspiration for a contemporary living room remodel in San Francisco
Inspiration for a contemporary living room remodel in San Francisco

 The Office of Jeffrey F. Gamboni
Jeff Gamboni
Inspiration for a large transitional backyard concrete paver and rectangular lap pool remodel in Sacramento
Inspiration for a large transitional backyard concrete paver and rectangular lap pool remodel in Sacramento

 DiSabatino Landscaping and Tree Care
Dry-Laid Random Rectangular Full-Color Flagstone Patio with Pond Feature
Patio fountain - backyard stone patio fountain idea in Wilmington
Patio fountain - backyard stone patio fountain idea in Wilmington



 JPM Landscape
Landscape and design by Jpm Landscape
Photo of a large traditional front yard concrete paver driveway in San Francisco.
Photo of a large traditional front yard concrete paver driveway in San Francisco.
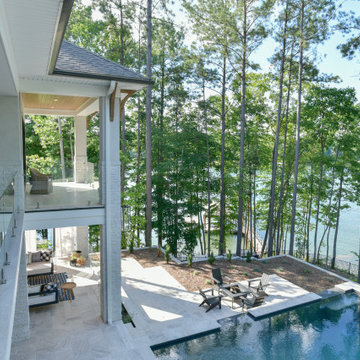


 Stephen Mickey
This is an example of a mid-sized modern partial sun front yard concrete paver garden path in Dallas.


 Flavin Architects
This house is discreetly tucked into its wooded site in the Mad River Valley near the Sugarbush Resort in Vermont. The soaring roof lines complement the slope of the land and open up views though large windows to a meadow planted with native wildflowers. The house was built with natural materials of cedar shingles, fir beams and native stone walls. These materials are complemented with innovative touches including concrete floors, composite exterior wall panels and exposed steel beams. The home is passively heated by the sun, aided by triple pane windows and super-insulated walls.
Photo by: Nat Rea Photography



 Rellion Homes
This is a remodel of small home in Pacific Palisades, Los Angeles, just off Sunset Blvd. The goals of this project are to reconfigure the floor plan and to meet current homeowner's needs and update its aesthetics to current tastes suitable in that area. To achieve these goals, the interior of the house was completely gutted and reconfigured and the exterior was removed and wrapped with new siding. Since the house is close to ocean and surrounded by celebrities' mansions, the interior design is slightly eclectic with a mix of coastal casual with a hint of modern Hollywood glam.


 ProGrass Home and Landscape Improvements
Providing privacy, tranquility and beauty, this outdoor shower is the perfect place to unwind after a long day.
Small trendy backyard stone outdoor patio shower photo in Portland with no cover
Small trendy backyard stone outdoor patio shower photo in Portland with no cover
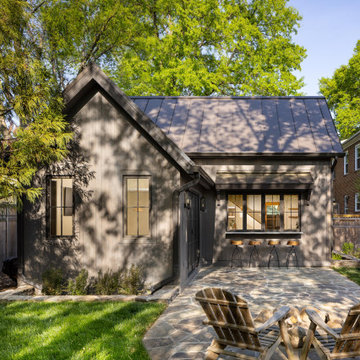
 Four Brothers Design + Build
Small transitional gray wood tiny house photo in DC Metro with a metal roof and a gray roof



 SCJ Studio Landscape Architecture
In Seattle's Fremont neighborhood SCJ Studio designed a new landscape to surround and set off a contemporary home by Coates Design Architects. The narrow spaces around the tall home needed structure and organization, and a thoughtful approach to layout and space programming. A concrete patio was installed with a Paloform Bento gas fire feature surrounded by lush, northwest planting. A horizontal board cedar fence provides privacy from the street and creates the cozy feeling of an outdoor room among the trees. LED low-voltage lighting by Kichler Lighting adds night-time warmth .
Photography by: Miranda Estes Photography


98