
Search results for "Rectangular planter boxes ideas" in Home Design Ideas

 Nicholson Companies
Inspiration for a contemporary rooftop deck remodel in Orange County with no cover

 Simmonds & Associates, Inc.
Large island style backyard stamped concrete and rectangular infinity water slide photo in Sacramento


Find the right local pro for your project

 Alan D. Holt, A.S.L.A., Landscape Architect
Planter boxes combine White Impatiens, Red Roses and Sweet Basil at an easy to reach height.
Example of a mid-sized classic backyard deck container garden design in Jacksonville with a pergola
Example of a mid-sized classic backyard deck container garden design in Jacksonville with a pergola

 Dig Your Garden Landscape Design
The front areas of this landscape were transformed from a tired, water thirsty lawn into a contemporary setting with dramatic concrete pavers leading to the home's entrance with FX Luminaire low voltage pathway lighting. New driveway constructed with large concrete slabs and small black pebbles set in resin. Plants for sun and part shade complete this project. The back areas of this transformation are in a separate project: Modern Water-Side Landscape Remodel. Photos: © Eileen Kelly, Dig Your Garden Landscape Design

 Living Water Landscapes LV
Inspiration for a mid-sized timeless backyard concrete paver drought-tolerant and partial sun patio remodel in Las Vegas

 GOOD EARTH LANDSCAPING & MAINTENANCE
Front lawn garden with annual flowers in Aspen
This is an example of a small full sun front yard formal garden in Denver for summer.
This is an example of a small full sun front yard formal garden in Denver for summer.

 Equinox Landscape
Flowers planted with vegetables to keep away harmful insects and diseases
Inspiration for a mid-sized full sun backyard gravel formal garden in San Francisco for spring.
Inspiration for a mid-sized full sun backyard gravel formal garden in San Francisco for spring.


 Carson Architecture and Design, Inc.
Design ideas for a large southwestern full sun backyard gravel landscaping in Phoenix with a fire pit.


 embrio design studio
The drywall ceiling was simplified (got rid of the ceiling soffits) so the existing wood beams were emphasizes. With the wall removed between these two rooms, the view to the pool & the Alpine landscaping is seen.
Thinking about a kitchen without upper cabinet & without upper shelves... read this helpful article:
http://www.houzz.com/ideabooks/74189472/list/the-pros-and-cons-of-upper-kitchen-cabinets-and-open-shelves

 Jordan Iverson Signature Homes
Small transitional black two-story concrete fiberboard gable roof idea in Portland with a metal roof

 User
Entire penthouse deck was redone. Four large, oblong existing planters were cleaned out and new screening plants, or a mixed planting, were designed and installed. Three large lightweight containers in black were substituted for existing ceramic containers. Two smaller matching lightweight containers were added to create a grouping around an existing sculpture.

 Widler Architecture
Jason Walsmith
Example of a large trendy gray two-story mixed siding house exterior design in Chicago with a shed roof and a metal roof
Example of a large trendy gray two-story mixed siding house exterior design in Chicago with a shed roof and a metal roof

 Pistils Landscape Design + Build
Clear cedar trash enclosure and permeable driveway
Photo of a mid-sized modern front yard concrete paver driveway in Portland.
Photo of a mid-sized modern front yard concrete paver driveway in Portland.

 IS Architecture
This Master Bathroom was created with light, ambiance and functionality in mind.
The basketweave marble tile flooring is a classic tile bordered in a white thassos rectangular tile. The Thassos Beveled Brick is used for the tall wainscoting and shower walls with two rows of a thin grey tile accent. The dark wood tone of the cabinet and face of the tub create a rich offset to the carrara marble countertop and tub top. The vaulted ceiling helps to create the light open feeling. The Horchow Mirrored Vanity is the focal point of the bathroom as it it perfectly centered underneath the window, boxed ridge beam, three crystal pendants and double door opening into the bathroom. The sink cabinet was designed to look like a furniture piece with the custom feet at the toekick, pop out of the middle area and crystal hardware.

 Todd Nappi
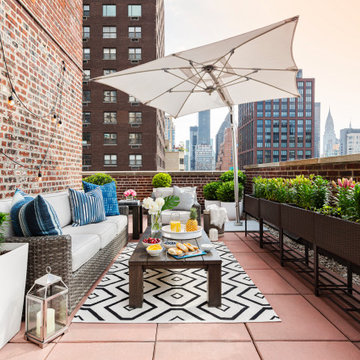
Garden is partitioned inside treated wood and travels along the walls of this rooftop.
The LED lighting system ensures the the guests can enjoy their view without obstruction, in addition the built in irrigation system ensures that the plants will do well and remain healthy.
Todd Nappi, New York Plantings and Irrigation

 Creative Environments
The first step to creating your outdoor paradise is to get your dreams on paper. Let Creative Environments professional landscape designers listen to your needs, visions, and experiences to convert them to a visually stunning landscape design! Our ability to produce architectural drawings, colorful presentations, 3D visuals, and construction– build documents will assure your project comes out the way you want it! And with 60 years of design– build experience, several landscape designers on staff, and a full CAD/3D studio at our disposal, you will get a level of professionalism unmatched by other firms.
 Little Miracles Designs
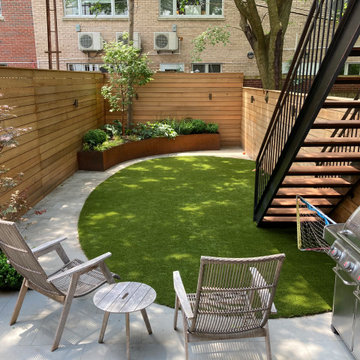
Modern update to a typical South Park Slope row house with Synthtic lawn, Cedar horizontal fence, Bluestone patio, curved Corten planter with perennials and new metal deck with stairs in Ipe wood.
200