
Search results for "Rectangular sink" in Home Design Ideas

 Pleasant Living, LLC
James Koch
Drop-in bathtub - huge transitional master marble floor drop-in bathtub idea in New York with furniture-like cabinets, gray cabinets, marble countertops, a vessel sink and gray walls
Drop-in bathtub - huge transitional master marble floor drop-in bathtub idea in New York with furniture-like cabinets, gray cabinets, marble countertops, a vessel sink and gray walls
 Apex-Studio Santa Maria, Inc.
Mark Borosch Photography
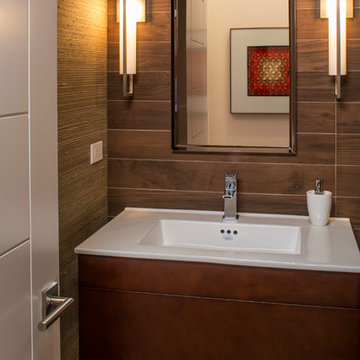
Inspiration for a contemporary brown tile home design remodel in Tampa with a console sink, flat-panel cabinets and brown cabinets
Inspiration for a contemporary brown tile home design remodel in Tampa with a console sink, flat-panel cabinets and brown cabinets

 Carrick Custom Home Design
FX Home Tours
Interior Design: Osmond Design
Large transitional light wood floor and beige floor kitchen/dining room combo photo in Salt Lake City with gray walls and no fireplace
Large transitional light wood floor and beige floor kitchen/dining room combo photo in Salt Lake City with gray walls and no fireplace
Find the right local pro for your project

 Period Architecture Ltd.
Angle Eye Photography
Inspiration for a small farmhouse master gray floor bathroom remodel in Philadelphia with gray walls, an undermount sink, soapstone countertops, dark wood cabinets, black countertops and flat-panel cabinets
Inspiration for a small farmhouse master gray floor bathroom remodel in Philadelphia with gray walls, an undermount sink, soapstone countertops, dark wood cabinets, black countertops and flat-panel cabinets
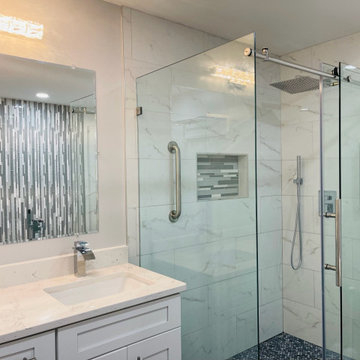


 Remodel Works Bath & Kitchen
This La Jolla, California kitchen remodel was constructed in a small rectangular space which gave it a very intimate kitchen design. The small kitchen design is complemented by stainless steel appliances, subway tiling, a kitchen bar, white cabinets and hardwood flooring. www.remodelworks.com
 Renovation Design Group
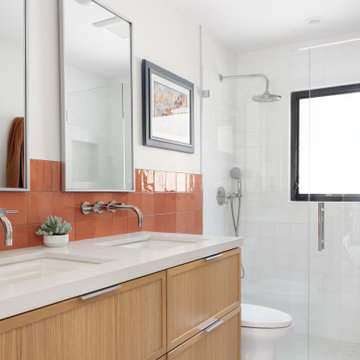
Example of a trendy orange tile and white tile gray floor and double-sink alcove shower design in Salt Lake City with shaker cabinets, medium tone wood cabinets, white walls, an undermount sink, a hinged shower door, white countertops and a floating vanity



 Delpino Custom Homes
Ebony Ellis
Inspiration for a mid-sized coastal light wood floor and gray floor powder room remodel in Charleston with blue walls and a pedestal sink
Inspiration for a mid-sized coastal light wood floor and gray floor powder room remodel in Charleston with blue walls and a pedestal sink


 Alair Homes Plano
A master bathroom that had been already been nearly cleared out needed a major update and reconfiguration in this narrow space to create a spa-like oasis for these homeowners! A huge spacious shower with dual rain-heads and a hand-held is a major highlight. Floorplan design by Chad Hatfield, CR, CKBR. Photography by Lauren Brown of Versatile Imaging.


Example of a mid-sized trendy master beige tile and stone slab marble floor freestanding bathtub design in Miami with an undermount sink, shaker cabinets, gray cabinets and solid surface countertops


 Pearl Design Group
Kitchen - transitional l-shaped dark wood floor kitchen idea in Chicago with an island, shaker cabinets, dark wood cabinets, white backsplash and stainless steel appliances




 Innovative Design Build
Anastasia Alkema
Example of a transitional gray floor freestanding bathtub design in Atlanta with shaker cabinets, gray cabinets, gray walls and gray countertops
Example of a transitional gray floor freestanding bathtub design in Atlanta with shaker cabinets, gray cabinets, gray walls and gray countertops



 The Bespoke Interior, Inc.
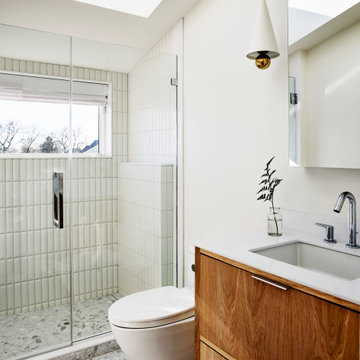
Inspiration for a mid-sized 1960s 3/4 gray tile and porcelain tile ceramic tile and black floor doorless shower remodel in Orange County with flat-panel cabinets, light wood cabinets, a one-piece toilet, white walls, an undermount sink, quartz countertops and white countertops

 Sheridan Interiors, Kitchens and Baths
Sheridan Interiors Kitchens + Baths
Behold Photographics
Eat-in kitchen - farmhouse l-shaped medium tone wood floor eat-in kitchen idea with a farmhouse sink, shaker cabinets, beige cabinets, quartz countertops, beige backsplash, stainless steel appliances, brown walls and stone tile backsplash
Eat-in kitchen - farmhouse l-shaped medium tone wood floor eat-in kitchen idea with a farmhouse sink, shaker cabinets, beige cabinets, quartz countertops, beige backsplash, stainless steel appliances, brown walls and stone tile backsplash

 Lewis / Schoeplein architects
Izumi Tanaka
Example of a mid-century modern light wood floor great room design in Los Angeles with white walls
Example of a mid-century modern light wood floor great room design in Los Angeles with white walls
124