
Search results for "Rectangular sink" in Home Design Ideas


 Maureen Stevens Design
leather cab pulls, mid centry modern sconces, shaker style inset cab.
Example of a transitional white tile and mosaic tile black floor and double-sink bathroom design in Houston with shaker cabinets, white cabinets, white walls, an undermount sink and white countertops
Example of a transitional white tile and mosaic tile black floor and double-sink bathroom design in Houston with shaker cabinets, white cabinets, white walls, an undermount sink and white countertops

 Steven Allen Designs, LLC
6 x 20 Gun Metal Tile in a harringbone pattern centered with Transitional Freestanding Tub & Kilimanjiaro Onyx Hung Slab Accented with a Custom Aluminum Frame. This Bathroom Highlights Bentwood Custom Cabinets, Designer Plumbing & Electrical Fixtures on Ice Pearl Quartzite
Find the right local pro for your project

 JJP Construction
Freestanding bathtub - large traditional master white tile porcelain tile and white floor freestanding bathtub idea in Los Angeles with shaker cabinets, white cabinets, a two-piece toilet, white walls, an undermount sink, tile countertops and a hinged shower door

 Broman Architects
Jim Fairchild
Example of a large mountain style brown two-story stone gable roof design in Salt Lake City with a metal roof
Example of a large mountain style brown two-story stone gable roof design in Salt Lake City with a metal roof

 Johnson + McLeod Design Consultants
John Sinal
Example of a trendy gray tile bathroom design in Vancouver with a vessel sink, flat-panel cabinets and light wood cabinets
Example of a trendy gray tile bathroom design in Vancouver with a vessel sink, flat-panel cabinets and light wood cabinets

 User
Grenex Media/Kevin Abato
Eat-in kitchen - large transitional u-shaped dark wood floor eat-in kitchen idea in New York with a farmhouse sink, shaker cabinets, white cabinets, quartz countertops, white backsplash, subway tile backsplash, stainless steel appliances and an island
Eat-in kitchen - large transitional u-shaped dark wood floor eat-in kitchen idea in New York with a farmhouse sink, shaker cabinets, white cabinets, quartz countertops, white backsplash, subway tile backsplash, stainless steel appliances and an island



 Kleid Design Group - Fine Custom Cabinetry
Open concept kitchen - mid-sized contemporary galley dark wood floor and brown floor open concept kitchen idea in San Francisco with shaker cabinets, dark wood cabinets, blue backsplash, a peninsula, a double-bowl sink and stainless steel appliances

 QualCraft Construction Inc
Patricia Bean Expressive Architectural Photography
Example of a mid-sized transitional master multicolored tile mosaic tile floor corner shower design in San Diego with light wood cabinets, a one-piece toilet, multicolored walls, furniture-like cabinets and a pedestal sink
Example of a mid-sized transitional master multicolored tile mosaic tile floor corner shower design in San Diego with light wood cabinets, a one-piece toilet, multicolored walls, furniture-like cabinets and a pedestal sink

Bathroom - traditional white tile and subway tile bathroom idea in Salt Lake City with a pedestal sink and green walls


 Coralite Woodworks LLC.
Removal of two walls, create open floor plan, fabricated white finish kitchen cabinets, gray island with stained floating shelves. Under cabinet and shelving lighting.

 KraftMaster Renovations
Pink vanity paired with brass hardware looks stunning with white tile and a gold accent mirror and light.
Photos by Chris Veith.
Mid-sized 1960s master white tile and subway tile mosaic tile floor and white floor corner shower photo in New York with beaded inset cabinets, a two-piece toilet, white walls, a drop-in sink, a hinged shower door, white countertops and pink cabinets
Mid-sized 1960s master white tile and subway tile mosaic tile floor and white floor corner shower photo in New York with beaded inset cabinets, a two-piece toilet, white walls, a drop-in sink, a hinged shower door, white countertops and pink cabinets

Sponsored
Columbus, OH

Hope Restoration & General Contracting
Columbus Design-Build, Kitchen & Bath Remodeling, Historic Renovations

Inspiration for a mid-sized scandinavian gray tile and ceramic tile ceramic tile bathroom remodel in Los Angeles with a vessel sink, flat-panel cabinets, white cabinets, wood countertops and white walls
 Cabochon Surfaces & Fixtures
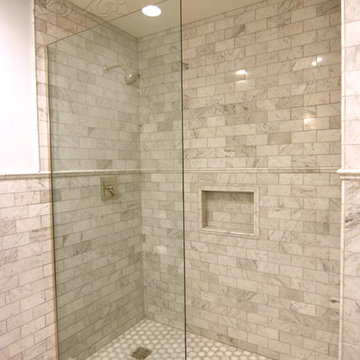
Polished carrara marble wainscot adorns the walls and carries in the shower, detailed carrara and white hexagon mosaic found at the floor and shower pan. Waterworks fittings throughout.
Cabochon Surfaces & Fixtures




Sponsored
Columbus, OH

Wannemacher Interiors
Customized Award-Winning Interior Design Solutions in Franklin Cnty OH

 Lyons Johnston Associates
Peak Photography
Walk-in shower - mid-sized transitional 3/4 beige tile and stone tile limestone floor walk-in shower idea with an undermount sink, furniture-like cabinets, dark wood cabinets, limestone countertops, a one-piece toilet and beige walls
Walk-in shower - mid-sized transitional 3/4 beige tile and stone tile limestone floor walk-in shower idea with an undermount sink, furniture-like cabinets, dark wood cabinets, limestone countertops, a one-piece toilet and beige walls

 Anthony Wilder Design/Build, Inc.
Morgan Howarth
Mid-sized beach style 3/4 gray tile and ceramic tile ceramic tile alcove shower photo in DC Metro with an undermount sink, dark wood cabinets, white walls and recessed-panel cabinets
Mid-sized beach style 3/4 gray tile and ceramic tile ceramic tile alcove shower photo in DC Metro with an undermount sink, dark wood cabinets, white walls and recessed-panel cabinets

 Nor-Son Custom Builders
Example of a tuscan l-shaped multicolored floor dedicated laundry room design in Minneapolis with a drop-in sink, shaker cabinets, yellow cabinets, multicolored walls and black countertops
137