
Search results for "Rectangular undermount sink" in Home Design Ideas

 Clayton Vance Architecture
Alcove shower - mid-sized transitional 3/4 mosaic tile floor and multicolored floor alcove shower idea in Salt Lake City with recessed-panel cabinets, light wood cabinets, blue walls, an undermount sink, beige countertops, marble countertops and a hinged shower door

 Kitchen Beautiful LLC
Jack and Jill upstairs bathroom
Inspiration for a mid-sized timeless kids' porcelain tile corner shower remodel in New York with raised-panel cabinets, blue cabinets, beige walls, an undermount sink and onyx countertops
Inspiration for a mid-sized timeless kids' porcelain tile corner shower remodel in New York with raised-panel cabinets, blue cabinets, beige walls, an undermount sink and onyx countertops

 CKL Designs
Inspiration for a contemporary bathroom remodel in San Diego with an undermount sink, dark wood cabinets and quartz countertops
Find the right local pro for your project

 Novo Kitchen and Bath
Double vanity with white shaker cabinets, rectangular undermount sink, widespread faucets, white carrara marble top
Example of a mid-sized transitional master gray tile and ceramic tile ceramic tile bathroom design in DC Metro with shaker cabinets, white cabinets, blue walls, an undermount sink and marble countertops
Example of a mid-sized transitional master gray tile and ceramic tile ceramic tile bathroom design in DC Metro with shaker cabinets, white cabinets, blue walls, an undermount sink and marble countertops

 Bowley Builders
Irvin Serrano
Enclosed kitchen - traditional enclosed kitchen idea in Portland Maine with an undermount sink, shaker cabinets, white cabinets and paneled appliances
Enclosed kitchen - traditional enclosed kitchen idea in Portland Maine with an undermount sink, shaker cabinets, white cabinets and paneled appliances
 The Renowned Group
This PROMENADE® UNDERCOUNTER LAVATORY® sink is Rectangular in design, this space-saving lavatory is ideal for narrow countertops. Generously washbasin with rear overflow. ADA compliant

 JRP Design & Remodel
Opting for an efficient design that allowed for openness and functionality while still reflecting spa-like and sustainable choices, these homeowners created a soothing primary retreat within a small space.
Photographer: Clarified Studios

Sponsored
Fredericksburg, OH

High Point Cabinets
Columbus' Experienced Custom Cabinet Builder | 4x Best of Houzz Winner

 Northbrook Design
Aaron Leitz
Example of a trendy mosaic tile floor powder room design in San Francisco with a wall-mount sink
Example of a trendy mosaic tile floor powder room design in San Francisco with a wall-mount sink

 Arciform
This spice drawer insert maximizes counter space and stores all the spices in easy reach. Photos by Photo Art Portraits, Design by Chelly Wentworth
Example of a classic u-shaped linoleum floor home design design in Portland with an undermount sink, recessed-panel cabinets, white cabinets, quartz countertops, white backsplash, subway tile backsplash, stainless steel appliances and no island
Example of a classic u-shaped linoleum floor home design design in Portland with an undermount sink, recessed-panel cabinets, white cabinets, quartz countertops, white backsplash, subway tile backsplash, stainless steel appliances and no island

 Milestone Homes
Large guest bath with tub/shower, handheld showerhead, granite counter with undermount sink
Photo by Robinette Architects, Inc.
Alcove bathtub - large contemporary beige tile and stone tile limestone floor alcove bathtub idea in Phoenix with flat-panel cabinets, medium tone wood cabinets, a one-piece toilet, beige walls, an undermount sink and granite countertops
Alcove bathtub - large contemporary beige tile and stone tile limestone floor alcove bathtub idea in Phoenix with flat-panel cabinets, medium tone wood cabinets, a one-piece toilet, beige walls, an undermount sink and granite countertops

 StoneWorks, Inc.
Another view of this guest bathroom with a little coastal overtone - perfect for a townhome on Hilton Head Island. The bathroom colors flow right into the bedroom, making this a welcome retreat for guests. The vanity has a natural Seagrass limestone counter with an undermount rectangular sink.

 Keating Moore Construction
Ron Rosenzweig
Example of a mid-sized classic l-shaped light wood floor dedicated laundry room design in Miami with white cabinets, white walls, a side-by-side washer/dryer, gray countertops, shaker cabinets and an undermount sink
Example of a mid-sized classic l-shaped light wood floor dedicated laundry room design in Miami with white cabinets, white walls, a side-by-side washer/dryer, gray countertops, shaker cabinets and an undermount sink


Sponsored
Plain City, OH

The Creative Kitchen Company
Columbus Area Kitchen Remodeling and Refacing Professional

 Cabinet-S-Top
In this guest bathroom, Design Craft Gibson Acrylic flat door vanity in Charcoal Grey finish with a new white porcelain rectangular sink accented with Brizo Siderna polished chrome faucet with Solar Gray glass accent handles. A Gatco jewel rectangular mirror was hung over the vanity with two Murray Friess Square wall lights on either side. Imperial White marble-looking granite was installed on the countertop. A standard 16” Aker tub was installed with 10”x14” American Olean Mirasol Classic Carrara tile installed vertically on the walls accented with 3x12 Bliss Debut clay wall trim with nitch. A Cardinal bi-pass sliding shower door ¼” clear glass with towel bar was also installed. On the floor CTI Tracks 12x24 Grey Tile.

 Silver's Creations
John Moery Photography
Corner shower - small 1960s 3/4 ceramic tile and gray tile ceramic tile corner shower idea in Los Angeles with an undermount sink, flat-panel cabinets, dark wood cabinets, quartz countertops, a one-piece toilet and beige walls
Corner shower - small 1960s 3/4 ceramic tile and gray tile ceramic tile corner shower idea in Los Angeles with an undermount sink, flat-panel cabinets, dark wood cabinets, quartz countertops, a one-piece toilet and beige walls

 Boswell Construction
Porcelanosa tiles
floating vanity
#buildboswell
Mid-sized trendy gray tile, porcelain tile and brown tile limestone floor powder room photo in Los Angeles with an undermount sink, open cabinets, light wood cabinets, white walls and white countertops
Mid-sized trendy gray tile, porcelain tile and brown tile limestone floor powder room photo in Los Angeles with an undermount sink, open cabinets, light wood cabinets, white walls and white countertops

 WW Design Studio
Example of a small transitional kids' porcelain tile and multicolored tile porcelain tile alcove bathtub design with shaker cabinets, white cabinets, a two-piece toilet, gray walls, an undermount sink and quartz countertops
Example of a small transitional kids' porcelain tile and multicolored tile porcelain tile alcove bathtub design with shaker cabinets, white cabinets, a two-piece toilet, gray walls, an undermount sink and quartz countertops



 Jane Lockhart Design
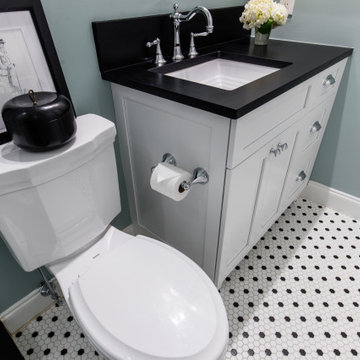
Forget the all-white bathroom, this master bath in a lovely neutral grey vanity is soft on the eyes.
Photographed Arnal Photography. Wall Colour: Ocean Air 2135-50 by Benjamin Moore. Vanity by Trillium Kitchens & Baths
 Kathie Karsnia Interiors
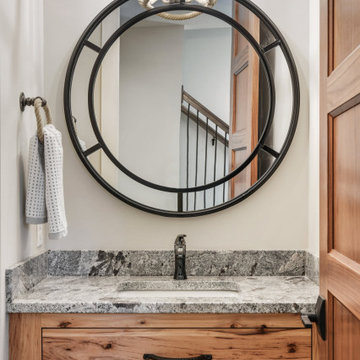
Inspiration for a small transitional gray tile dark wood floor and single-sink bathroom remodel in Minneapolis with furniture-like cabinets, light wood cabinets, gray walls, an undermount sink, granite countertops, gray countertops and a built-in vanity

 Studio Snaidero DC Metro
LUX in Reflect White High Gloss Lacquer and Dark Ash Wood Veneer photographed by Gordon Beall Photography.
Inspiration for a contemporary single-wall light wood floor eat-in kitchen remodel in DC Metro with flat-panel cabinets, white cabinets, an island, gray backsplash, an undermount sink, glass sheet backsplash and paneled appliances
Inspiration for a contemporary single-wall light wood floor eat-in kitchen remodel in DC Metro with flat-panel cabinets, white cabinets, an island, gray backsplash, an undermount sink, glass sheet backsplash and paneled appliances
48