
Search results for "Rectangular undermount sink" in Home Design Ideas

 Signature Kitchen & Bath Remodeling
Example of a mid-sized transitional master gray tile and porcelain tile porcelain tile and brown floor walk-in shower design in Phoenix with shaker cabinets, dark wood cabinets, a one-piece toilet, beige walls, an undermount sink, granite countertops and beige countertops

 Wow Great Place
we made the shampoo niches tall enough and wide enough to accommodate the many hair care products, and added a shorter one above for the razor, loofah, soap, etc.

 Antony Architectural Stone
white onyx master bathroom - sink detail view, brushed bronze hardware finishes, rectangular square angle undermount sink and backsplash
Minimalist white tile and stone slab alcove bathtub photo in Seattle with an undermount sink, beaded inset cabinets, medium tone wood cabinets, onyx countertops and a one-piece toilet
Minimalist white tile and stone slab alcove bathtub photo in Seattle with an undermount sink, beaded inset cabinets, medium tone wood cabinets, onyx countertops and a one-piece toilet
Find the right local pro for your project
 Bay Home Remodeling
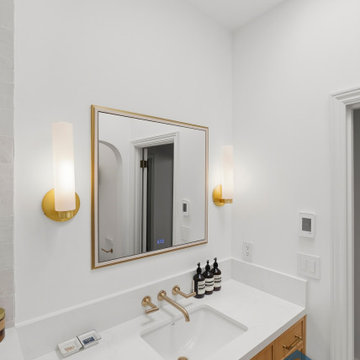
This bright bathroom remodel features a light wood vanity paired with a clean white quartz countertop and undermount sink. Warm brushed brass wall sconces flank a sleek rectangular mirror, while matching wall-mounted brass faucets add a cohesive metallic touch against the crisp white walls.

 Sweetlake Interior Design LLC
This Houston, Texas River Oaks home went through a complete remodel of their master bathroom. Originally, it was a bland rectangular space with a misplaced shower in the center of the bathroom; partnered with a built-in tub against the window. We redesigned the new space by completely gutting the old bathroom. We decided to make the space flow more consistently by working with the rectangular layout and then created a master bathroom with free-standing tub inside the shower enclosure. The tub was floated inside the shower by the window. Next, we added a large bench seat with an oversized mosaic glass backdrop by Lunada Bay "Agate Taiko. The 9’ x 9’ shower is fully enclosed with 3/8” seamless glass. The furniture-like vanity was custom built with decorative overlays on the mirror doors to match the shower mosaic tile design. Further, we bleached the hickory wood to get the white wash stain on the cabinets. The floor tile is 12" x 24" Athena Sand with a linear mosaic running the length of the room. This tranquil spa bath has many luxurious amenities such as a Bain Ultra Air Tub, "Evanescence" with Brizo Virage Lavatory faucets and fixtures in a brushed bronze brilliance finish. Overall, this was a drastic, yet much needed change for my client.

 User
Example of a large arts and crafts master brown tile and ceramic tile ceramic tile alcove shower design in Chicago with an undermount sink, shaker cabinets, dark wood cabinets, granite countertops, a two-piece toilet and brown walls

 Olivia Horine Interior Design
Mid-sized transitional master gray tile and porcelain tile porcelain tile and gray floor alcove shower photo in Seattle with shaker cabinets, dark wood cabinets, a one-piece toilet, gray walls, an undermount sink and quartz countertops


 Boss Design Center
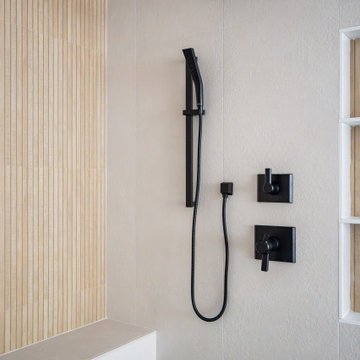
This serene Zen bathroom remodel blends natural textures with a modern, minimalist design. A floating flat-panel vanity with a quartz countertop anchors the space, complemented by double undermount sinks and black fixtures. The walk-in shower features frameless glass, a rainfall head, and a pebble tile floor for a spa-like touch. A freestanding tub sits against a wood accent wall, creating a relaxing focal point, while light porcelain tile flooring and soft neutral tones maintain an airy, calming atmosphere—perfect for unwinding after a long day.

 At Home Design LLC
Gray painted and dark stained walnut cabinets with quartzite counter tops.
Inspiration for a large transitional u-shaped dark wood floor kitchen remodel in New York with a single-bowl sink, shaker cabinets, gray cabinets, quartzite countertops, gray backsplash, glass tile backsplash, stainless steel appliances and two islands
Inspiration for a large transitional u-shaped dark wood floor kitchen remodel in New York with a single-bowl sink, shaker cabinets, gray cabinets, quartzite countertops, gray backsplash, glass tile backsplash, stainless steel appliances and two islands
 Crownover Company
This transitional bathroom features a rich wood double vanity paired with a polished quartz countertop and undermount sinks. A large rectangular mirror hangs centered beneath two dark metal sconces, complemented by neutral walls, white trim, and light stone tile flooring for a balanced, bright aesthetic.

 Drury Design
Arched valances above the window and on the island bookshelf, along with the curved custom metal hood above the stainless steel range, contrast nicely with the overall linear design of the space. The leaded glass cabinet doors not only create a spot to display the homeowner’s favorite glassware, but visually it helps prevent the white cabinets from being overbearing. By installing recessed can lights uniformly throughout the space instead of decorative pendants above the island, the kitchen appears more open and spacious.

 Denise Maloney Interior Design
Cesar Rubio Photography
Bathroom - large traditional master white tile and stone slab marble floor and white floor bathroom idea in San Francisco with white cabinets, an undermount tub, white walls, an undermount sink, marble countertops, recessed-panel cabinets and white countertops
Bathroom - large traditional master white tile and stone slab marble floor and white floor bathroom idea in San Francisco with white cabinets, an undermount tub, white walls, an undermount sink, marble countertops, recessed-panel cabinets and white countertops

 DreamMaker Bath & Kitchen
White granite with gray veining frames the rectangular undermount sink, while the brushed nickel faucet completes the look.
Alcove shower - small transitional white tile and porcelain tile porcelain tile alcove shower idea in Dallas with an undermount sink, raised-panel cabinets, white cabinets, granite countertops, a two-piece toilet and gray walls
Alcove shower - small transitional white tile and porcelain tile porcelain tile alcove shower idea in Dallas with an undermount sink, raised-panel cabinets, white cabinets, granite countertops, a two-piece toilet and gray walls

Sponsored
Columbus, OH

Hope Restoration & General Contracting
Columbus Design-Build, Kitchen & Bath Remodeling, Historic Renovations

 Katie Bassett Interiors
Elegant bathroom photo in Minneapolis with an undermount sink and gray cabinets

 Decorating Den Interiors
Allison Cartwright, Twist Tours
Bathroom - mid-sized modern multicolored tile and glass tile porcelain tile bathroom idea in Austin with shaker cabinets, white cabinets, green walls, an undermount sink and solid surface countertops
Bathroom - mid-sized modern multicolored tile and glass tile porcelain tile bathroom idea in Austin with shaker cabinets, white cabinets, green walls, an undermount sink and solid surface countertops

 Elkay
Elkay Crosstown is the ultimate mix of beauty, function and modern design. Tight corners provide more space inside the sink for stacking and washing dishes. The striking geometric aesthetic has universal appeal and makes an impact in any space. Sink: ECTRUD31199R Faucet: LKAV1031NK

 Behal Sampson Dietz
Mid-sized urban master freestanding bathtub photo in Columbus with an undermount sink, flat-panel cabinets, medium tone wood cabinets and white walls

Sponsored
Fredericksburg, OH

High Point Cabinets
Columbus' Experienced Custom Cabinet Builder | 4x Best of Houzz Winner
 Olivia Horine Interior Design
Mid-sized transitional master gray tile and porcelain tile porcelain tile and gray floor alcove shower photo in Seattle with shaker cabinets, dark wood cabinets, a one-piece toilet, gray walls, an undermount sink and quartz countertops
 Olivia Horine Interior Design
Inspiration for a mid-sized transitional master gray tile and porcelain tile porcelain tile and gray floor alcove shower remodel in Seattle with shaker cabinets, dark wood cabinets, a one-piece toilet, gray walls, an undermount sink and quartz countertops

 Boerne Kitchens and Baths
This Carrera Marble Counter Top was installed replacing the cultured marble sink and bright chrome faucets. A new undermount sink in a rectangle shape was installed. Plug on Left was moved up to compensate for the higher backsplash. The Backsplash was designed to compliment the original tile work in the shower. The two inch quarter rounds were custom cut to match existing decorative tiles in the shower, giving the space a cohesive look.
56