
Search results for "Rectangular undermount sink" in Home Design Ideas
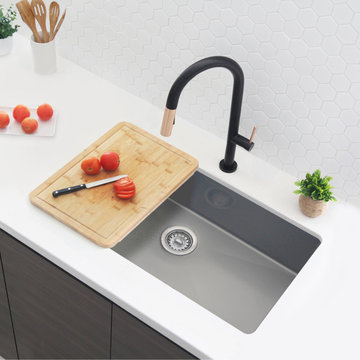
 Stylish
This gorgeous 30” x 19” undermount kitchen sink is an instant style upgrade for your kitchen. Handmade from T-304 premium stainless steel this modern kitchen sink looks striking in any space. Clean lines and thoughtful design details highlight the elegance of its finishes, for an eye-catching look with contemporary appeal. The extra-deep basins accommodate large dishes with ease, while the gently rounded corners make sink maintenance simple. These sinks feature FacilKlean™ technology, protected with a thermal finishing process, creating a surface that is highly resistant to heat, chemicals, scratching, chipping, and discoloration. For added convenience, a standard strainer drain assembly is included. Constructed from premium stainless steel, the top-quality strainer creates a tight seal to prevent food and debris from clogging the drainpipe. Also included, instructions, mounting clips and template for easy installation. This undermount single bowl kitchen sink is equipped with a soundproofing system that absorbs vibration and minimizes noise when sink is in use. One of the best features of this sink is that it is treated with a liquid-repelling coating which along with the X shaped draining system at the bottom of the basin, drain the sink in an instant. This single bowl sink provides a lifetime of functionality with refined style. Upgrade your space now.
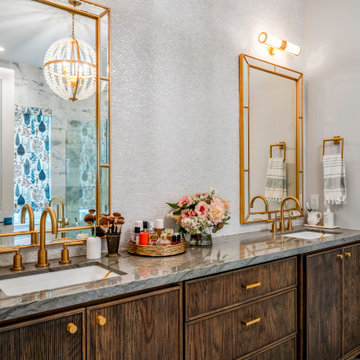
 Design DCA
A primary bath vanity wall finished in small format white penny tile, anchoring a double sink configuration on a dark walnut furniture style cabinet with brass hardware. The countertop is a grey marble slab with undermount rectangular sinks.

 Sandi Lanigan Interiors
Kevin Bacon, Beck Photography
Large transitional master beige tile and ceramic tile ceramic tile double shower photo in Boston with flat-panel cabinets, beige cabinets, a two-piece toilet, gray walls, an undermount sink and granite countertops
Large transitional master beige tile and ceramic tile ceramic tile double shower photo in Boston with flat-panel cabinets, beige cabinets, a two-piece toilet, gray walls, an undermount sink and granite countertops
Find the right local pro for your project

 Custom Kitchens by John Wilkins, Inc.
Alcove bathtub - mid-sized traditional master blue tile and ceramic tile porcelain tile and gray floor alcove bathtub idea in San Francisco with shaker cabinets, white cabinets, a one-piece toilet, blue walls, an undermount sink, marble countertops, a hinged shower door and white countertops

 Virtual Studio Innovations
Inspiration for a contemporary master freestanding bathtub remodel in Atlanta with flat-panel cabinets, medium tone wood cabinets, white walls and an undermount sink

 Spiceland Wood Products
Transitional freestanding bathtub photo in Indianapolis with an undermount sink, raised-panel cabinets, distressed cabinets and laminate countertops

 Remodel Works Bath & Kitchen
This La Jolla, California kitchen remodel was constructed in a small rectangular space which gave it a very intimate kitchen design. The small kitchen design is complemented by stainless steel appliances, subway tiling, a kitchen bar, white cabinets and hardwood flooring. www.remodelworks.com


 Spiceland Wood Products
Freestanding bathtub - transitional freestanding bathtub idea in Indianapolis with an undermount sink, raised-panel cabinets, distressed cabinets and laminate countertops

 Architecture BRIO
Sebastian Zachariah
Inspiration for a large transitional u-shaped enclosed kitchen remodel in Mumbai with an undermount sink, beaded inset cabinets, white cabinets, marble countertops, gray backsplash, stone slab backsplash, stainless steel appliances and an island
Inspiration for a large transitional u-shaped enclosed kitchen remodel in Mumbai with an undermount sink, beaded inset cabinets, white cabinets, marble countertops, gray backsplash, stone slab backsplash, stainless steel appliances and an island

 Marsh Kitchen & Bath
Mid-sized transitional l-shaped medium tone wood floor and brown floor kitchen photo in Raleigh with shaker cabinets, white backsplash, subway tile backsplash, stainless steel appliances, an island, an undermount sink and quartz countertops

 HAVEN design+building llc
This stylish update for a family bathroom in a Vermont country house involved a complete reconfiguration of the layout to allow for a built-in linen closet, a 42" wide soaking tub/shower and a double vanity. The reclaimed pine vanity and iron hardware play off the patterned tile floor and ship lap walls for a contemporary eclectic mix.

 CUSTOM CRAFT - Design Build Remodel
Double sink vanity, which features 2 undermounted 19" rectangular sinks. The vanity is 21' deep and 7'-6" long
Tub/shower combo - mid-sized traditional ceramic tile and brown floor tub/shower combo idea in Philadelphia with recessed-panel cabinets, gray cabinets, a one-piece toilet, green walls, an undermount sink and quartz countertops
Tub/shower combo - mid-sized traditional ceramic tile and brown floor tub/shower combo idea in Philadelphia with recessed-panel cabinets, gray cabinets, a one-piece toilet, green walls, an undermount sink and quartz countertops

 Hudson Street Design
Bathroom - contemporary master bathroom idea in San Francisco with an integrated sink, dark wood cabinets, marble countertops and white walls

Sponsored
Fredericksburg, OH

High Point Cabinets
Columbus' Experienced Custom Cabinet Builder | 4x Best of Houzz Winner

 User
A ceramic garden seat is a stylishly useful addition to any large walk-in shower.
Photo: Christopher Stark
Alcove shower - large traditional master white tile ceramic tile and white floor alcove shower idea in San Francisco with dark wood cabinets, recessed-panel cabinets, gray walls, an undermount sink and a hinged shower door
Alcove shower - large traditional master white tile ceramic tile and white floor alcove shower idea in San Francisco with dark wood cabinets, recessed-panel cabinets, gray walls, an undermount sink and a hinged shower door

 Studio Robert Jamieson
Sam Oberter Photography
Mid-century modern white tile and mosaic tile mosaic tile floor alcove bathtub photo in Philadelphia with a console sink, flat-panel cabinets, light wood cabinets and a two-piece toilet
Mid-century modern white tile and mosaic tile mosaic tile floor alcove bathtub photo in Philadelphia with a console sink, flat-panel cabinets, light wood cabinets and a two-piece toilet

 Reynolds Architecture- Design & Construction
Reynolds Cabinetry & Millwork -- Photography by Nathan Kirkman
Freestanding bathtub - traditional master stone tile marble floor freestanding bathtub idea in Chicago with an undermount sink, recessed-panel cabinets, white cabinets, white walls and marble countertops
Freestanding bathtub - traditional master stone tile marble floor freestanding bathtub idea in Chicago with an undermount sink, recessed-panel cabinets, white cabinets, white walls and marble countertops

 Lauren Rubin Architecture
Alyssa Kirsten
Open concept kitchen - small contemporary u-shaped light wood floor open concept kitchen idea in New York with an undermount sink, flat-panel cabinets, gray cabinets, quartz countertops, white backsplash, stone tile backsplash, stainless steel appliances and no island
Open concept kitchen - small contemporary u-shaped light wood floor open concept kitchen idea in New York with an undermount sink, flat-panel cabinets, gray cabinets, quartz countertops, white backsplash, stone tile backsplash, stainless steel appliances and no island

Sponsored
Sunbury, OH

J.Holderby - Renovations
Franklin County's Leading General Contractors - 2X Best of Houzz!

 Havens | Luxury Metals
Boasting a beautiful 42 inch Apron, this custom stainless steel sink contains 3 separate basins for washing dishes, soaking pans, or kitchen prep activities. Every sink is manufactured in the USA by Havens Metal and can be customized to your liking.

 Fluidesign Studio
Seth Benn Photography
Bathroom - mid-sized transitional master white tile and subway tile porcelain tile and gray floor bathroom idea in Minneapolis with dark wood cabinets, gray walls, an undermount sink, quartzite countertops, a hinged shower door, white countertops and flat-panel cabinets
Bathroom - mid-sized transitional master white tile and subway tile porcelain tile and gray floor bathroom idea in Minneapolis with dark wood cabinets, gray walls, an undermount sink, quartzite countertops, a hinged shower door, white countertops and flat-panel cabinets
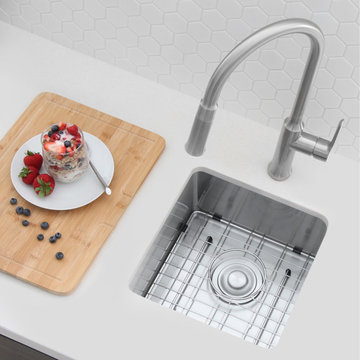 Stylish
Single Bowl 15" x 15" Undermount Bar Prep Sink is Canadian designed and meets the highest plumbing standards for North America. Designed for a home bar or entertaining areas or for use as an extra sink in a large kitchen. This stainless steel bar prep sink features a noise undercoating sprayed over extra thick rubber pads to create a noticeably overall very quiet sink. This undercoating also helps prevent water condensation. This singe bowl undermount bar prep sink has drains towards the rear, for better utilization of the space under the sink cabinet. Also, the sink basin has X-pattern drain grooves for optimal drainage. Handmade from surgical grade SUS 304 stainless steel 18 gauge, with an optimized 18pct chromium and 10pct nickel content, this sink is superbly crafted to provide excellent strength and hardness. The specially chosen satin finish will hide water spots and maintain a uniform patina finish as the sink ages. All welds and corners are perfectly blended through an automated machine buffing system, and carefully hand polished, for a luxurious finish. This undermount bar prep sink has an elegant and smooth to touch 0.4" radius in the corners for easy cleaning, it also gives it a bold look. The deep basin design not only accommodates pots and pans easily, but it also hides dirty dishes in the sink basin and under the countertop line, so you can leave dishes and wash them later, without them showing. This single bowl undermount bar prep sink comes with one perfect fir bottom grid, to protect the sink from dents and scratches and a stainless steel luxury basket drain strainer, which is deeper and much more functional for catching food scraps than the regular strainers. Also included with the sink is the cutting template and mounting brackets for easy installation. If you are looking for a small sink that can be used for different spaces, such as a bar, a kitchen island, a prep sink or any small space, this is the sink you need.
35