
Search results for "Rectangular undermount sink" in Home Design Ideas

 Legacy Listing Photography
Freestanding bathtub - 1960s master gray tile gray floor freestanding bathtub idea in Los Angeles with flat-panel cabinets, light wood cabinets, gray walls, an undermount sink and brown countertops

 KraftMaster Renovations
This bathroom features a great sized double Vanity with a full wall mirror, double sconces and decorative shevling. Brass faucets and hardware compliment the tile feature over the tub and match the shower hardware perfectly.
Photos by Chris Veith.

 User
Jeff Herr
Inspiration for a small transitional kids' white tile and subway tile mosaic tile floor bathroom remodel in Atlanta with a trough sink and medium tone wood cabinets
Inspiration for a small transitional kids' white tile and subway tile mosaic tile floor bathroom remodel in Atlanta with a trough sink and medium tone wood cabinets
Find the right local pro for your project

 Cabinets by RenewaBuild
Custom vanity with added wainscotting, built in mirrors and sconce lighting work beautifully in this space. Quartz countertop functions well and provides low maintenance care. Rectangular undermount sinks keep the look current.

 MaestroBath
A simple rectangular shape with rounded edges demonstrates pure beauty in simplicity. Jimmy black vessel sink is elegantly designed to fit into your bathroom perfectly on a countertop or any other support fixture. This contemporary wash basin is made out of a material called Vetro Fredo which is a mixture of glass pigments and resin making it extremely resilient to high and low temperatures.

 Shea Homes - Arizona
Mid-sized minimalist blue tile and mosaic tile porcelain tile alcove bathtub photo in Phoenix with an undermount sink, flat-panel cabinets, white cabinets, quartz countertops, a one-piece toilet and beige walls

 Cabinetry by Better Bilt
Manufacturer: Showplace EVO
Style: Maple Pendleton
Stain: Natural
Glass: Frosted
Countertop: Solid Surface Quartz in “Onyx White”
Faucets & Fixtures: Delta “Lahara” in “Brilliant Stainless”
Sinks: American Standard “Studio” in “White”
Tile: Customer's Own
Designer: Devon Moore

Sponsored
Columbus, OH

Structural Remodeling
Franklin County's Heavy Timber Specialists | Best of Houzz 2020!

 Visbeen Architects
This well-proportioned two-story design offers simplistic beauty and functionality. Living, kitchen, and porch spaces flow into each other, offering an easily livable main floor. The master suite is also located on this level. Two additional bedroom suites and a bunk room can be found on the upper level. A guest suite is situated separately, above the garage, providing a bit more privacy.


 Hammer Architects
Peter Vanderwarker
Freestanding bathtub - mid-sized 1950s master beige tile and stone tile porcelain tile and black floor freestanding bathtub idea in Boston with an undermount sink, flat-panel cabinets, medium tone wood cabinets, white walls, quartz countertops and a hinged shower door
Freestanding bathtub - mid-sized 1950s master beige tile and stone tile porcelain tile and black floor freestanding bathtub idea in Boston with an undermount sink, flat-panel cabinets, medium tone wood cabinets, white walls, quartz countertops and a hinged shower door

 Tolaris Homes
Marcie Fry
Example of an ornate kitchen design in Orlando with a farmhouse sink, white cabinets, white backsplash, subway tile backsplash and shaker cabinets
Example of an ornate kitchen design in Orlando with a farmhouse sink, white cabinets, white backsplash, subway tile backsplash and shaker cabinets

 Stephenson Design Collective
Miguel Edwards Photography
Mid-sized trendy master beige tile and stone tile porcelain tile freestanding bathtub photo in Seattle with an undermount sink, flat-panel cabinets, dark wood cabinets, beige walls and quartz countertops
Mid-sized trendy master beige tile and stone tile porcelain tile freestanding bathtub photo in Seattle with an undermount sink, flat-panel cabinets, dark wood cabinets, beige walls and quartz countertops

 Hills & Grant
Lisa Petrole
Minimalist master white tile and stone tile porcelain tile freestanding bathtub photo in San Francisco with an undermount sink, flat-panel cabinets, light wood cabinets, quartz countertops and white walls
Minimalist master white tile and stone tile porcelain tile freestanding bathtub photo in San Francisco with an undermount sink, flat-panel cabinets, light wood cabinets, quartz countertops and white walls


 BPL Design Group
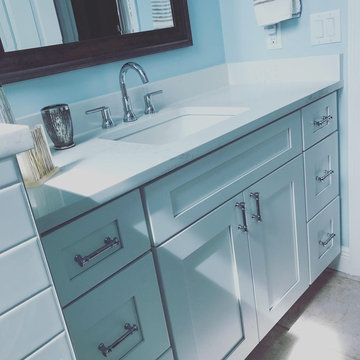
Gorgeous white shaker vanity, Kohler undermount rectangular sink and Delta fixture
Walk-in shower - mid-sized traditional 3/4 white tile and subway tile ceramic tile and beige floor walk-in shower idea with shaker cabinets, white cabinets, a two-piece toilet, blue walls, an undermount sink, quartzite countertops, a hinged shower door and white countertops
Walk-in shower - mid-sized traditional 3/4 white tile and subway tile ceramic tile and beige floor walk-in shower idea with shaker cabinets, white cabinets, a two-piece toilet, blue walls, an undermount sink, quartzite countertops, a hinged shower door and white countertops

 Art and Cement Construction LLC
Example of a mid-sized transitional master beige tile and stone tile travertine floor and beige floor alcove shower design in DC Metro with an undermount sink, furniture-like cabinets, dark wood cabinets, granite countertops, a two-piece toilet and brown walls

 FBN Construction
Trent Bell
Example of an urban master gray tile gray floor bathroom design in Boston with open cabinets, gray walls, a trough sink, gray countertops and light wood cabinets
Example of an urban master gray tile gray floor bathroom design in Boston with open cabinets, gray walls, a trough sink, gray countertops and light wood cabinets

 Marker Girl Home
Master Bathroom blue and green color walls Sherwin Williams Silver Strand 7057 white cabinetry
Quartzite counters Taj Mahal and San Michele Crema Porcelain vein cut from Daltile flooring Alabaster Sherwin Williams 7008 trim and 7008 on Custom Cabinetry made for client



 Distinctive Design + Build + Remodel
Jim Schmid Photography
Inspiration for a large transitional master white tile and ceramic tile ceramic tile and gray floor walk-in shower remodel in Charlotte with recessed-panel cabinets, dark wood cabinets, a two-piece toilet, gray walls, an undermount sink, marble countertops and a hinged shower door
Inspiration for a large transitional master white tile and ceramic tile ceramic tile and gray floor walk-in shower remodel in Charlotte with recessed-panel cabinets, dark wood cabinets, a two-piece toilet, gray walls, an undermount sink, marble countertops and a hinged shower door

 Rock Kauffman Design
2014 Fall Parade Cascade Springs I Chad Gould Architect I BDR Custom Homes I Rock Kauffman Design I M-Buck Studios
Large transitional l-shaped open concept kitchen photo in Grand Rapids with beaded inset cabinets, white cabinets, concrete countertops, an island and an undermount sink
Large transitional l-shaped open concept kitchen photo in Grand Rapids with beaded inset cabinets, white cabinets, concrete countertops, an island and an undermount sink

85