
Search results for "Rectangular window" in Home Design Ideas
 Jantz Construction
Gary Payne

Large craftsman green two-story wood exterior home idea in San Diego with a shingle roof
Large craftsman green two-story wood exterior home idea in San Diego with a shingle roof
 KUBE architecture
Paul Burk

Inspiration for a contemporary gray tile and mosaic tile bathroom remodel in DC Metro with an undermount sink, dark wood cabinets and a wall-mount toilet
Inspiration for a contemporary gray tile and mosaic tile bathroom remodel in DC Metro with an undermount sink, dark wood cabinets and a wall-mount toilet
 Thompson Remodeling
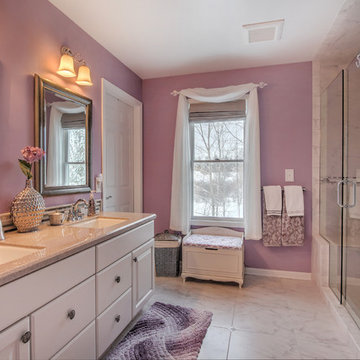
Thompson Remodeling updated this master bath by removing an existing garden tub and replacing it with a tiled, walk-in shower. The new shower features a tile accent wall and details, soap and shampoo niches, and a bench. Other updates include the new cultured marble countertop with ceramic tile backsplash and tile flooring.
Find the right local pro for your project
 Hammer & Hand

Designed by Risa Boyer and built by Hammer & Hand, this comprehensive external and internal remodel updated the home with an open layout featuring clean, modern stylings throughout and custom cabinetry by Ben Klebba of Phloem Studio. The team transformed a dark side room into a luminous sunroom overlooking Oswego Lake, designed to highlight a large stained glass window created by the homeowner’s family. A new enclosed garden breezeway connects the house to the freestanding garage, where H&H added a creative work space.

 Harrell Design + Build
Trendy master corner shower photo in San Francisco with an integrated sink, green cabinets, white walls and flat-panel cabinets
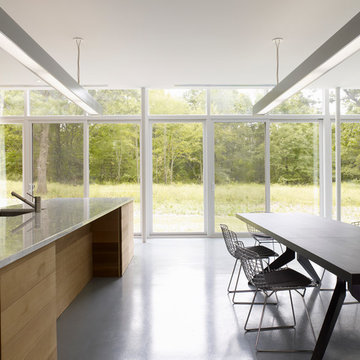
Minimalist galley open concept kitchen photo in Other with an undermount sink, flat-panel cabinets, medium tone wood cabinets and an island

 Vertical Arts Architecture
Great room - large rustic dark wood floor and brown floor great room idea in Denver with white walls, a stone fireplace and a ribbon fireplace

Sponsored
Sunbury, OH

J.Holderby - Renovations
Franklin County's Leading General Contractors - 2X Best of Houzz!
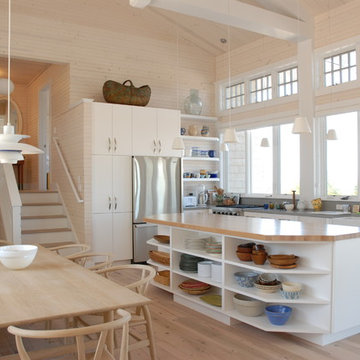
 Wentworth Builders
Inspiration for a coastal l-shaped light wood floor open concept kitchen remodel in Other with a farmhouse sink, flat-panel cabinets, white cabinets, stainless steel appliances and an island

 User
UserThe first Net Zero Minto Dream Home:
At Minto Communities, we’re always trying to evolve through research and development. We see building the Minto Dream Home as an opportunity to push the boundaries on innovative home building practices, so this year’s Minto Dream Home, the Hampton—for the first time ever—has been built as a Net Zero Energy home. This means the home will produce as much energy as it consumes.
Carefully considered East-coast elegance:
Returning this year to head up the interior design, we have Tanya Collins. The Hampton is based on our largest Mahogany design—the 3,551 sq. ft. Redwood. It draws inspiration from the sophisticated beach-houses of its namesake. Think relaxed coastal living, a soft neutral colour palette, lots of light, wainscotting, coffered ceilings, shiplap, wall moulding, and grasscloth wallpaper.
* 5,641 sq. ft. of living space
* 4 bedrooms
* 3.5 bathrooms
* Finished basement with oversized entertainment room, exercise space, and a juice bar
* A great room featuring stunning views of the surrounding nature

 Frank de Biasi Interiors
Frank de Biasi Interiors
Example of a large mountain style master beige tile and marble tile marble floor bathroom design in Denver with an undermount sink, open cabinets, marble countertops and beige walls
Example of a large mountain style master beige tile and marble tile marble floor bathroom design in Denver with an undermount sink, open cabinets, marble countertops and beige walls

Beach style open concept light wood floor living room photo in Miami with beige walls, a standard fireplace and a wall-mounted tv
 Paradigm Homes

Inspiration for a large transitional 3/4 gray tile, white tile and porcelain tile porcelain tile, gray floor and double-sink bathroom remodel in DC Metro with shaker cabinets, gray cabinets, a two-piece toilet, white walls, an undermount sink, white countertops and a built-in vanity
 Amy McFadden Interior Design

Inspiration for a mid-sized contemporary master beige tile and porcelain tile beige floor and double-sink freestanding bathtub remodel in Boston with flat-panel cabinets, white cabinets, beige walls, an integrated sink, white countertops and a floating vanity

Sponsored
Sunbury, OH
J.Holderby - Renovations
Franklin County's Leading General Contractors - 2X Best of Houzz!
 DD Ford Construction

Large tuscan u-shaped dark wood floor enclosed kitchen photo in Santa Barbara with tile countertops, stainless steel appliances, an island, a farmhouse sink, beaded inset cabinets, beige cabinets and multicolored backsplash
 BRG Homes
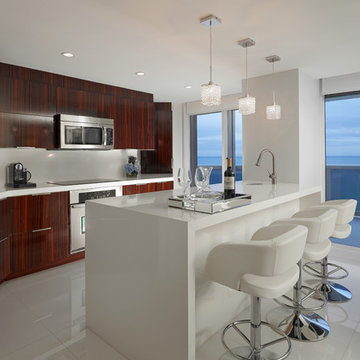
Trendy galley kitchen photo in Miami with an undermount sink, stainless steel appliances and an island
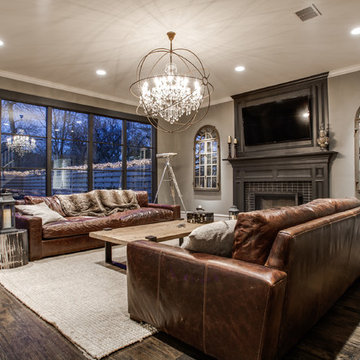

 DISC Interiors
D. Gilbert

Inspiration for an industrial concrete floor dining room remodel in Los Angeles
Inspiration for an industrial concrete floor dining room remodel in Los Angeles

Sponsored
Columbus, OH

Hope Restoration & General Contracting
Columbus Design-Build, Kitchen & Bath Remodeling, Historic Renovations

 Leicht Toronto
 Astounding LEICHT open concept kitchen that displays the benefit of a high contrast space. Our matte Bondi-C cabinetry is paired up with Orlando stone oak to bring in texture and balance the contrast. This design utilizes the space by it’s U-shaped layout and a small island at the center for extra counter space. In addition, to the stainless steal appliances that are seamlessly integrated into the design.
11