
Search results for "Rectangular window" in Home Design Ideas

 Ana Claudia Design
Most design showhouses are properties for sale, and each designer creates a space for viewing. It’s a great way to market the property and the designer. However, the Kingston Design Showhouse in the Fall of 2019 was at Historic Wiltyck House in Kingston, New York, that's partially used as an Airbnb and home for the owners. The room I designed is the homeowner's private dining room; therefore, we took their taste and needs into account, especially on architectural decisions.
The overall style is a mixture of modern and traditional, feminine and masculine, and moody and bright, lots of depth but not overwhelming. The architecture serves as a canvas for the furniture showcased during the exhibit and then the homeowner's furniture that will occupy the space afterward. Small details such as replacing or refinishing the doorknobs, replacing the switches and outlets were not forgotten. Then more significant details such as the wallpapered ceiling, new ceiling medallion, and light fixture make a tremendous impact on the space. The wall paint is neutral enough but adds depth with its medium tone gray. Then we added a white border and mauve painted trim as an interpretation of the crown molding that's missing.
During the exhibit, we had local makers from the Hudson Valley well represented through furniture, accessories, art, and floral arrangements. All are makers that I love and want to share with you; without them, the room wouldn’t be as lovely as it is.

 Bee's Knees Design, LLC
Kyle Caldwell
Inspiration for a large timeless formal and enclosed light wood floor living room remodel in Boston with blue walls, no fireplace and no tv
Inspiration for a large timeless formal and enclosed light wood floor living room remodel in Boston with blue walls, no fireplace and no tv

 Stephen B. Chambers Architects, Inc.
Example of a huge mountain style eat-in kitchen design in Dallas with dark wood cabinets
Find the right local pro for your project
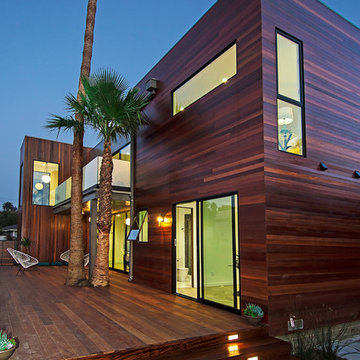
 Modern Mecca™ | Los Angeles Home Staging
photos by Everett Fenton Gidley
Example of a trendy deck design in Los Angeles with no cover
Example of a trendy deck design in Los Angeles with no cover

 Danes Custom Homes
Example of a tuscan master marble floor and white floor freestanding bathtub design in Dallas with gray walls
 McClellan | Tellone
Patrick Barta

Example of a large trendy backyard concrete paver and rectangular lap hot tub design in Seattle
Example of a large trendy backyard concrete paver and rectangular lap hot tub design in Seattle
 McClellan | Tellone
Patrick Barta
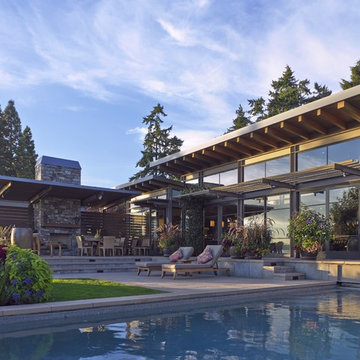
Large trendy backyard concrete paver and rectangular lap pool photo in Seattle
Large trendy backyard concrete paver and rectangular lap pool photo in Seattle

Sponsored
Columbus, OH

Hope Restoration & General Contracting
Columbus Design-Build, Kitchen & Bath Remodeling, Historic Renovations
 Adam Jeselnick Architect

Example of a tuscan open concept medium tone wood floor and brown floor living room design in San Luis Obispo with white walls and a ribbon fireplace
 User

Userthis fun and spunky design features our "modern roman holiday" pattern in a bright blue colorway! the pop of color adds so much to the sleek, contemporary white space which is outfitted with matching pops of blue. shop here: https://www.cletile.com/products/moroccan-encaustic-cement-tile-modern-roman-holiday?variant=41225653382
design by piston design/paul finkel photography

 Restructure Studio
Michael Hsu
Alcove shower - large contemporary master white tile and stone tile dark wood floor alcove shower idea in Austin with open cabinets, white cabinets and white walls
Alcove shower - large contemporary master white tile and stone tile dark wood floor alcove shower idea in Austin with open cabinets, white cabinets and white walls
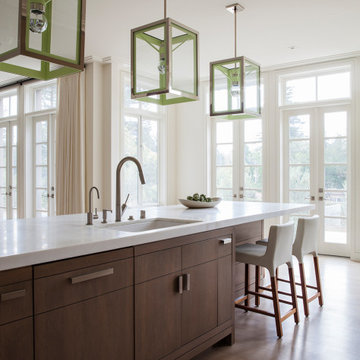
Kitchen - large contemporary medium tone wood floor and brown floor kitchen idea in San Francisco with an undermount sink, flat-panel cabinets, medium tone wood cabinets, an island and white countertops
 Hutker Architects

Example of a cottage medium tone wood floor and brown floor great room design in Boston with white walls
 Indigo Diggs Architecture
Joe Nuess Photography

Large tuscan wooden l-shaped staircase photo in Seattle with tile risers
Large tuscan wooden l-shaped staircase photo in Seattle with tile risers

Sponsored
Fredericksburg, OH

High Point Cabinets
Columbus' Experienced Custom Cabinet Builder | 4x Best of Houzz Winner

 Eric Reinholdt, Architect
The building is comprised of three volumes, supported by a heavy timber frame, and set upon a terraced ground plane that closely follows the existing topography. Linking the volumes, the circulation path is highlighted by large cuts in the skin of the building. These cuts are infilled with a wood framed curtainwall of glass offset from the syncopated structural grid.
Eric Reinholdt - Project Architect/Lead Designer with Elliott, Elliott, Norelius Architecture
Photo: Brian Vanden Brink
 Atelier Armbruster
Project: St. James Place
Year: 2015
Type: Residential

Example of a mid-sized trendy master white tile and marble tile light wood floor, single-sink and beige floor bathroom design in New York with white cabinets, white walls, a drop-in sink, marble countertops, white countertops and a built-in vanity
Example of a mid-sized trendy master white tile and marble tile light wood floor, single-sink and beige floor bathroom design in New York with white cabinets, white walls, a drop-in sink, marble countertops, white countertops and a built-in vanity

 Masterwork Builders
Inspiration for a mid-sized coastal open concept beige floor living room remodel in Other with white walls

 Jeffrey Neve Interior Design
Large transitional 3/4 gray floor and double-sink bathroom photo in San Francisco with shaker cabinets, gray cabinets, gray walls, an undermount sink, white countertops and a built-in vanity

Sponsored
Columbus, OH
Hope Restoration & General Contracting
Columbus Design-Build, Kitchen & Bath Remodeling, Historic Renovations
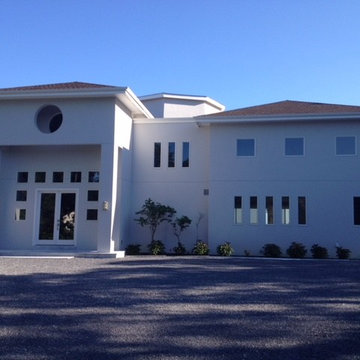
 ALEX KHACHATURIAN GENERAL CONTRACTOR LLC
Example of a mid-sized minimalist white two-story stucco house exterior design in New York with a hip roof and a tile roof
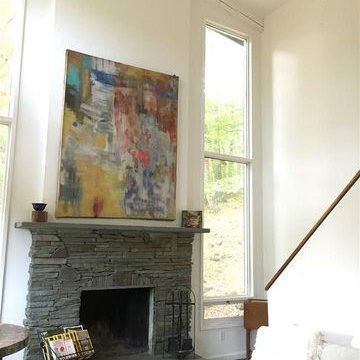 User
UserSylvie Ross
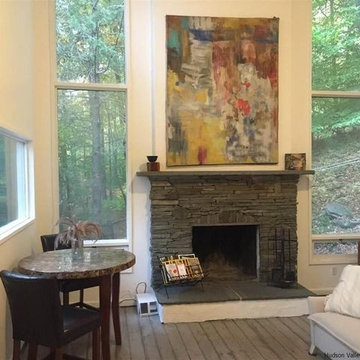
Living room - contemporary light wood floor living room idea in New York with white walls, a standard fireplace and a stone fireplace
Living room - contemporary light wood floor living room idea in New York with white walls, a standard fireplace and a stone fireplace
 User
UserSylvie Ross
Example of a trendy light wood floor living room design in New York with white walls, a standard fireplace and a stone fireplace
Example of a trendy light wood floor living room design in New York with white walls, a standard fireplace and a stone fireplace
14