
Search results for "Rectangular window" in Home Design Ideas

 McCutcheon Construction Inc.
Guest suite with radiant heating installed in the floor.
Robert Vente Photographer
Living room - mid-sized eclectic concrete floor and green floor living room idea in San Francisco with white walls and no fireplace
Living room - mid-sized eclectic concrete floor and green floor living room idea in San Francisco with white walls and no fireplace

 Nest Designs
For the living room, we chose to keep it open and airy. The large fan adds visual interest while all of the furnishings remained neutral. The wall color is Functional Gray from Sherwin Williams. The fireplace was covered in American Clay in order to give it the look of concrete. We had custom benches made out of reclaimed barn wood that flank either side of the fireplace. The TV is on a mount that can be pulled out from the wall and swivels, when the TV is not being watched, it can easily be pushed back away.

 Factor Design Build
Many people can’t see beyond the current aesthetics when looking to buy a house, but this innovative couple recognized the good bones of their mid-century style home in Golden’s Applewood neighborhood and were determined to make the necessary updates to create the perfect space for their family.
In order to turn this older residence into a modern home that would meet the family’s current lifestyle, we replaced all the original windows with new, wood-clad black windows. The design of window is a nod to the home’s mid-century roots with modern efficiency and a polished appearance. We also wanted the interior of the home to feel connected to the awe-inspiring outside, so we opened up the main living area with a vaulted ceiling. To add a contemporary but sleek look to the fireplace, we crafted the mantle out of cold rolled steel. The texture of the cold rolled steel conveys a natural aesthetic and pairs nicely with the walnut mantle we built to cap the steel, uniting the design in the kitchen and the built-in entryway.
Everyone at Factor developed rich relationships with this beautiful family while collaborating through the design and build of their freshly renovated, contemporary home. We’re grateful to have the opportunity to work with such amazing people, creating inspired spaces that enhance the quality of their lives.
Find the right local pro for your project
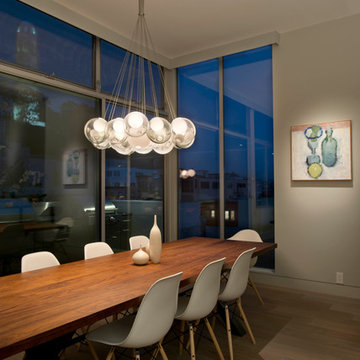
 Indivar Sivanathan
LIGHTING: Kim Cladas Lighting and Design
PHOTO: Indivar Sivanathan Photo & Design
Inspiration for a contemporary medium tone wood floor dining room remodel in San Francisco with beige walls
Inspiration for a contemporary medium tone wood floor dining room remodel in San Francisco with beige walls



 Tom Ralston Concrete
Frosted glass behind a cozy lap pool provides a beautiful setting for a sand-washed concrete pool deck that is divided with bands of green, lush ground cover. This exterior concrete is also of platinum gray color, the same as what was used in the more polished interior Monet concrete floors.
 Kelly Mittleman

Mid-sized farmhouse single-wall medium tone wood floor and brown floor wet bar photo in New York with an integrated sink, flat-panel cabinets, white cabinets and black countertops

Sponsored
Columbus, OH

Structural Remodeling
Franklin County's Heavy Timber Specialists | Best of Houzz 2020!
 AB design studio inc.
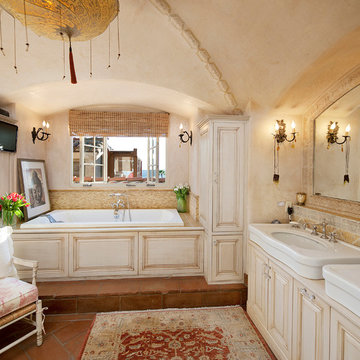
romantic retreat | warm inviting materials | stunning courtyard.
Example of a tuscan drop-in bathtub design in Santa Barbara with a vessel sink, raised-panel cabinets and beige cabinets
Example of a tuscan drop-in bathtub design in Santa Barbara with a vessel sink, raised-panel cabinets and beige cabinets

 Kathryne Designs, Inc
Mark Lohman Photography
Elegant kitchen photo in Los Angeles with a farmhouse sink, recessed-panel cabinets, white cabinets, white backsplash and stone tile backsplash
Elegant kitchen photo in Los Angeles with a farmhouse sink, recessed-panel cabinets, white cabinets, white backsplash and stone tile backsplash
 Moontower

Inspiration for a mid-sized modern 3/4 white tile and subway tile bathroom remodel in Austin with flat-panel cabinets, white cabinets, white walls, an undermount sink and solid surface countertops
 Bill Bocken Architecture & Interior Design
Shelley Metcalf Photographer

Inspiration for a large contemporary light wood floor and brown floor enclosed dining room remodel in San Diego with white walls and no fireplace
Inspiration for a large contemporary light wood floor and brown floor enclosed dining room remodel in San Diego with white walls and no fireplace

 Source Kitchen & Bath
Example of a transitional kitchen design in Charleston with an undermount sink, open cabinets, beige backsplash, subway tile backsplash, stainless steel appliances and an island
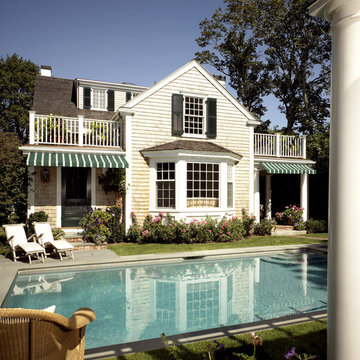
 Patrick Ahearn Architect
Inspiration for a mid-sized timeless two-story wood exterior home remodel in Boston

Sponsored
Fredericksburg, OH

High Point Cabinets
Columbus' Experienced Custom Cabinet Builder | 4x Best of Houzz Winner
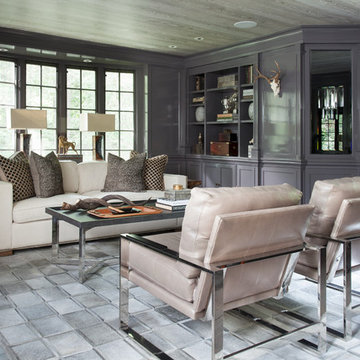
 Tiffany Eastman Interiors, LLC
Hulya Kolabas
Example of a large transitional formal and enclosed dark wood floor living room design in New York with gray walls, no fireplace and no tv
Example of a large transitional formal and enclosed dark wood floor living room design in New York with gray walls, no fireplace and no tv

 Monarch & Maker
Elegant formal and enclosed carpeted and brown floor living room photo in Houston with brown walls, no fireplace and no tv
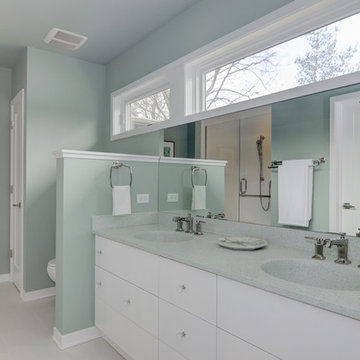
 gordon architecture, inc.
Bathroom - contemporary master porcelain tile bathroom idea in Chicago with flat-panel cabinets, white cabinets, blue walls, an integrated sink and solid surface countertops
 H2 | Hawkins & Hawkins Architects, Inc.

Third Floor Open Floor Plan - Kitchen Space.
Photo Credit: Brent Haywood Photography.
Furniture courtesy of 'Hold-It'.
Eat-in kitchen - industrial single-wall concrete floor eat-in kitchen idea in San Diego with an undermount sink, flat-panel cabinets, dark wood cabinets, multicolored backsplash, stainless steel appliances and no island
Eat-in kitchen - industrial single-wall concrete floor eat-in kitchen idea in San Diego with an undermount sink, flat-panel cabinets, dark wood cabinets, multicolored backsplash, stainless steel appliances and no island

Sponsored
Columbus, OH

Hope Restoration & General Contracting
Columbus Design-Build, Kitchen & Bath Remodeling, Historic Renovations
 Jim Zack
Bruce Damonte

Inspiration for a small contemporary orange three-story metal exterior home remodel in San Francisco with a shed roof
Inspiration for a small contemporary orange three-story metal exterior home remodel in San Francisco with a shed roof
 Storch Entertainment Systems
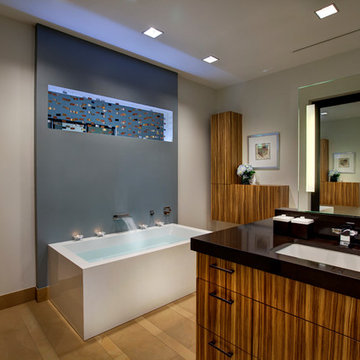
Inspiration for a contemporary ceramic tile bathroom remodel in Orlando with an undermount sink, flat-panel cabinets, medium tone wood cabinets and beige walls
 Eck | MacNeely Architects inc.
Warren Jagger
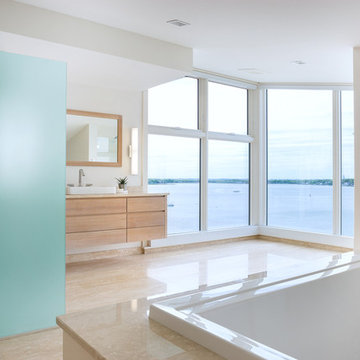
Inspiration for a contemporary master beige tile and porcelain tile porcelain tile drop-in bathtub remodel in Boston with flat-panel cabinets, light wood cabinets, marble countertops, white walls and a vessel sink
Inspiration for a contemporary master beige tile and porcelain tile porcelain tile drop-in bathtub remodel in Boston with flat-panel cabinets, light wood cabinets, marble countertops, white walls and a vessel sink
13