
Search results for "Rectangular window" in Home Design Ideas

 CHU Interiors LLC
Mid-sized transitional 3/4 white tile and subway tile gray floor and single-sink freestanding bathtub photo in Austin with dark wood cabinets, gray walls, a vessel sink, beige countertops, a built-in vanity and flat-panel cabinets
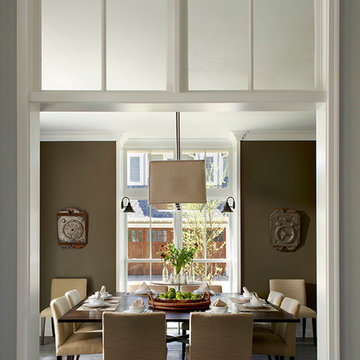
 Charles Vincent George Architects, Inc.
Elmhurst, IL Residence by
Charles Vincent George Architects
Photographs by
Tony Soluri
Example of a farmhouse enclosed dining room design in Chicago with brown walls
Example of a farmhouse enclosed dining room design in Chicago with brown walls

 Flavin Architects
Modern pool and cabana where the granite ledge of Gloucester Harbor meet the manicured grounds of this private residence. The modest-sized building is an overachiever, with its soaring roof and glass walls striking a modern counterpoint to the property’s century-old shingle style home.
Photo by: Nat Rea Photography
Find the right local pro for your project

 Eppright Homes, LLC
Andrew Pogue Photography
Living room - large contemporary formal and open concept dark wood floor living room idea in Austin with white walls, a ribbon fireplace, a wall-mounted tv and a plaster fireplace
Living room - large contemporary formal and open concept dark wood floor living room idea in Austin with white walls, a ribbon fireplace, a wall-mounted tv and a plaster fireplace
 J & J Design Group, LLC.
John Woodcock Photography
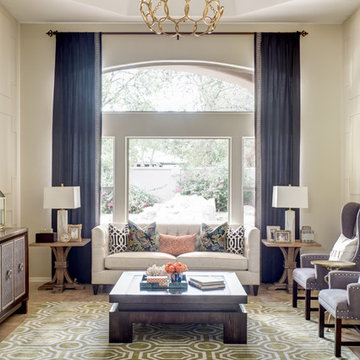
Inspiration for a transitional formal living room remodel in Phoenix with beige walls
Inspiration for a transitional formal living room remodel in Phoenix with beige walls
 Kim Grant Design Inc
Kim Grant, Architect;
Elizabeth Barkett, Interior Designer - Ross Thiele & Sons Ltd.;
Theresa Clark, Landscape Architect;
Gail Owens, Photographer

Inspiration for a mid-sized mediterranean master multicolored tile and ceramic tile travertine floor bathroom remodel in San Diego with beige cabinets, white walls, an undermount sink, quartz countertops, a hinged shower door and recessed-panel cabinets
Inspiration for a mid-sized mediterranean master multicolored tile and ceramic tile travertine floor bathroom remodel in San Diego with beige cabinets, white walls, an undermount sink, quartz countertops, a hinged shower door and recessed-panel cabinets
 Valdez Architecture - Interiors

Example of a large minimalist master beige tile and glass tile concrete floor and black floor bathroom design in Phoenix with a vessel sink, concrete countertops, flat-panel cabinets, light wood cabinets and a hinged shower door

Sponsored
Sunbury, OH

J.Holderby - Renovations
Franklin County's Leading General Contractors - 2X Best of Houzz!
 Foursquare Builders
Red Pants Studios
Bathroom - mid-sized 1960s ceramic tile bathroom idea in Austin with white walls
Bathroom - mid-sized 1960s ceramic tile bathroom idea in Austin with white walls
 Duckworth Interiors
Vera Matson Photography
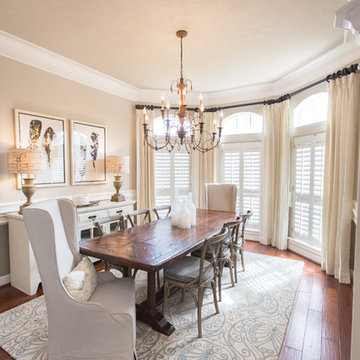
Dining room - traditional dark wood floor dining room idea in Dallas with beige walls
Dining room - traditional dark wood floor dining room idea in Dallas with beige walls

 Klopf Architecture

The owners dreamed of an Eichler remodel they would live in forever. Their vision was contemporary and open. Klopf Architecture would design, and reconfigure bathrooms/laundry areas and upgrade systems to be more efficient. This talented executive mother of five decorated and furnished the home herself.
Architecture: Klopf Architecture
Contractor: Flegel Construction
Photography © 2014 Mariko Reed
Location: Burlingame, CA
Year completed: 2014


Sponsored
Fredericksburg, OH

High Point Cabinets
Columbus' Experienced Custom Cabinet Builder | 4x Best of Houzz Winner
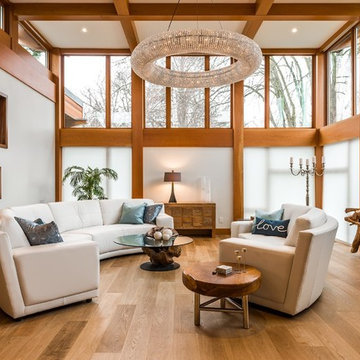
 Horizon Pacific Contracting
Lots of natural light bathes this west coast living room.
Example of a large trendy open concept medium tone wood floor and brown floor living room design in Vancouver with beige walls, no fireplace and no tv
Example of a large trendy open concept medium tone wood floor and brown floor living room design in Vancouver with beige walls, no fireplace and no tv
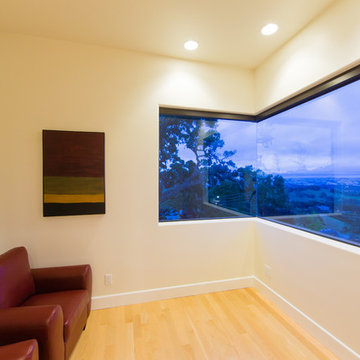
 Isaman design, Inc.
The contemporary styled Ebner residence sits perched atop a hill in West Atascadero with sprawling 360 degree views. The 3-winged floor plan was designed to maximize these views and create a comfortable retreat for the Ebners and visiting guests. Upon arriving at the home, you are greeted by a stone spine wall and 17’ mitered window that focuses on a majestic oak tree, with the valley beyond. The great room is an iconic part of the design, covered by an arch formed roof with exposed custom made glulam beams. The exterior of the house exemplifies contemporary design by incorporating corten cladding, standing seam metal roofing, smooth finish stucco and large expanses of glass. Amenities of the house include a wine cellar, drive through garage, private office and 2 guest suites.

 John P. Margolis, AIA
Greg Premru
Mid-sized elegant white two-story wood exterior home photo in Boston with a hip roof
Mid-sized elegant white two-story wood exterior home photo in Boston with a hip roof
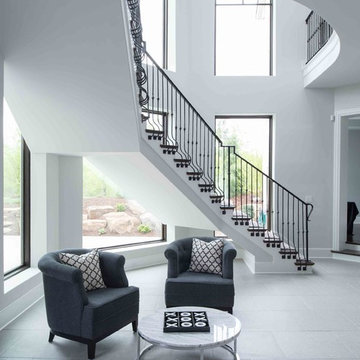
 Bickford And Company
Built by Cunningham Custom Homes
Interiors by Amber Gardner
Photography by Matt Kocourek
Transitional wooden curved staircase photo in Kansas City
Transitional wooden curved staircase photo in Kansas City

Sponsored
Columbus, OH

Hope Restoration & General Contracting
Columbus Design-Build, Kitchen & Bath Remodeling, Historic Renovations

 Mary Cook
Taylor Photo
Inspiration for a transitional dark wood floor and brown floor dining room remodel in Chicago with beige walls
Inspiration for a transitional dark wood floor and brown floor dining room remodel in Chicago with beige walls

 Planning and Building, Inc
Inspiration for a large transitional gender-neutral carpeted and gray floor walk-in closet remodel in Miami with gray cabinets and open cabinets
 Murdock Solon Architects
Custom millwork and cabinetry provide design accents while reinforcing the historic craftsmanship of the existing building.
Joseph M. Kitchen Photography
12