
Search results for "Rectangular window" in Home Design Ideas

 Isaman design, Inc.
The contemporary styled Ebner residence sits perched atop a hill in West Atascadero with sprawling 360 degree views. The 3-winged floor plan was designed to maximize these views and create a comfortable retreat for the Ebners and visiting guests. Upon arriving at the home, you are greeted by a stone spine wall and 17’ mitered window that focuses on a majestic oak tree, with the valley beyond. The great room is an iconic part of the design, covered by an arch formed roof with exposed custom made glulam beams. The exterior of the house exemplifies contemporary design by incorporating corten cladding, standing seam metal roofing, smooth finish stucco and large expanses of glass. Amenities of the house include a wine cellar, drive through garage, private office and 2 guest suites.

 DW Distinctive Properties
Example of a mid-sized minimalist backyard tile and rectangular lap pool fountain design in Dallas

 McElroy Architecture, AIA
Eric Rorer
Example of a trendy beige tile bathroom design in San Francisco with a trough sink
Example of a trendy beige tile bathroom design in San Francisco with a trough sink
Find the right local pro for your project
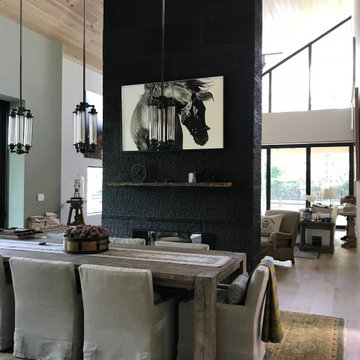
Dining room - large transitional medium tone wood floor, brown floor and wood ceiling dining room idea in Miami with white walls and a standard fireplace


 Van Kirk & Sons Pools and Spas
This amazing swimming pool, spa, and whole outdoor living area is an outdoor paradise! Complete with wet edge spa, sun shelf for lounging in the pool, and four Van Kirk & Sons Pools & Spas custom made fire bowls, this pool is a dream come true!
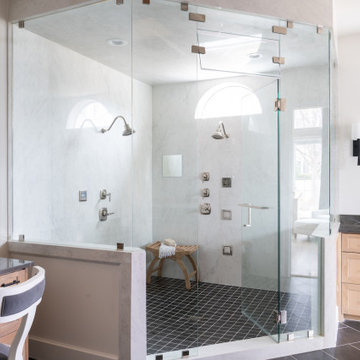
 Traci Connell Interiors
Perfectly embedded on an acre of land overlooking a pond, in the heart of Willow Bend of Plano, this dated, traditional home got more than a complete facelift. The wife is a “farmer’s daughter” and could have never imagined having a home like this to call her own one day. Finding a 15’ dining table was a tall task… especially for a family of four. Using a local craftsman, the most gorgeous white oak table was created to host everyone in the neighborhood! The clients told a lot of stories about their past and children. The designer realized that the stories were actually treasures as she incorporated their memories and symbols in every room. She brought these memories to life in a custom artwork collage above the family room mantel. From a tractor representing the grandfather, to the Russian alphabet portraying the roots of their adopted sons and some Cambodian script, there were meanings behind each piece. In order to bring nature indoors, the designer decided to demo the exterior wall to the patio to add a large folding door and blew out the wall dividing the formal dining room and breakfast room so there would be a clear sight through to the outdoors. Throughout the home, each family member was thought of. The fabrics and finishes had to withstand small boys, who were extremely active. The use of outdoor fabrics and beautiful scratch proof finishes were incorporated in every space – bring on the hotwheels.



 Smith Architectural Studio
Flash Gallery Photography
Large tuscan travertine floor and beige floor bathroom photo in San Francisco with a drop-in sink, flat-panel cabinets, medium tone wood cabinets, a one-piece toilet, white walls, quartz countertops, a hinged shower door and white countertops
Large tuscan travertine floor and beige floor bathroom photo in San Francisco with a drop-in sink, flat-panel cabinets, medium tone wood cabinets, a one-piece toilet, white walls, quartz countertops, a hinged shower door and white countertops


 Mansfield + O'Neil
Architect: John Lum Architecture
Photographer: Paul Dyer
Inspiration for a mid-sized contemporary open concept family room remodel in San Francisco with white walls and a media wall
Inspiration for a mid-sized contemporary open concept family room remodel in San Francisco with white walls and a media wall
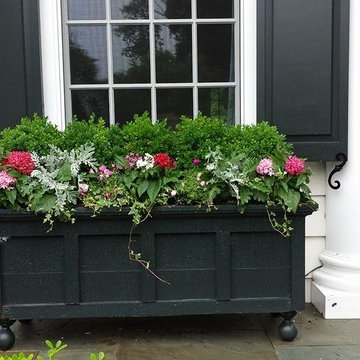
 Tina M. Yotka - Container Gardens Extraordinaire
Entryway - traditional entryway idea in New York with a black front door

 Natalie Bachli Interior Design
Corner shower - large transitional master multicolored tile porcelain tile and gray floor corner shower idea in Sacramento with white cabinets, white walls, an undermount sink, quartz countertops, a hinged shower door, white countertops and shaker cabinets

 Window Fashions
This customer had an arched window above a standard rectangular window. Rich burgundy fabric was made into swags & cascades that were mounted on a pole that matched the stain around the window. It was accented with a corded rope and tassels.

Sponsored
Plain City, OH

Kuhns Contracting, Inc.
Central Ohio's Trusted Home Remodeler Specializing in Kitchens & Baths

 Forte Design Studios
Inspiration for a transitional 3/4 white tile black floor alcove shower remodel in Denver with shaker cabinets, medium tone wood cabinets, an undermount sink, a hinged shower door and gray countertops

Island style formal and open concept medium tone wood floor and brown floor living room photo in Albuquerque with beige walls, a ribbon fireplace, a stone fireplace and a wall-mounted tv
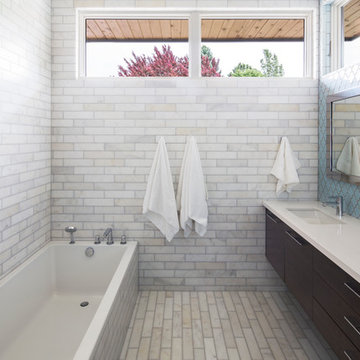
 Lloyd Architects
Interiors: Susan Taggart Design
Photos: Mark Weinberg
Mid-sized trendy master blue tile marble floor drop-in bathtub photo in Salt Lake City with an undermount sink, flat-panel cabinets, dark wood cabinets and gray walls
Mid-sized trendy master blue tile marble floor drop-in bathtub photo in Salt Lake City with an undermount sink, flat-panel cabinets, dark wood cabinets and gray walls
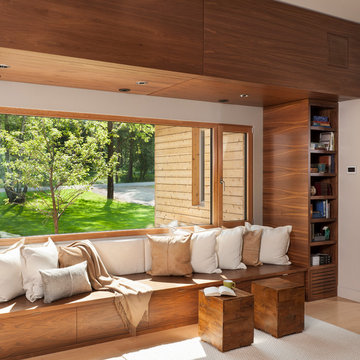
 Mindful Designs, Inc.
Example of a trendy open concept light wood floor family room library design in Other with white walls

Sponsored
Columbus, OH

Hope Restoration & General Contracting
Columbus Design-Build, Kitchen & Bath Remodeling, Historic Renovations
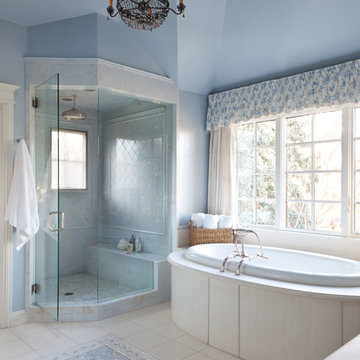
 Andrea Schumacher Interiors
Bathroom - traditional master bathroom idea in Denver with blue walls and a hinged shower door
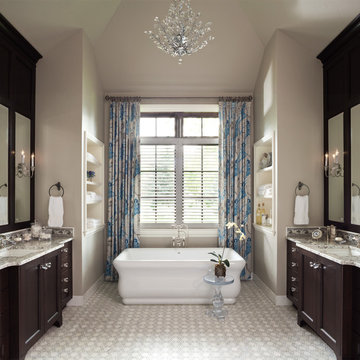
 KGA Studio Architects, PC
Photographer: Emily Minton Redfield
Elegant master freestanding bathtub photo in Denver with dark wood cabinets, granite countertops, beige walls and an undermount sink
Elegant master freestanding bathtub photo in Denver with dark wood cabinets, granite countertops, beige walls and an undermount sink
 Alison White Homes
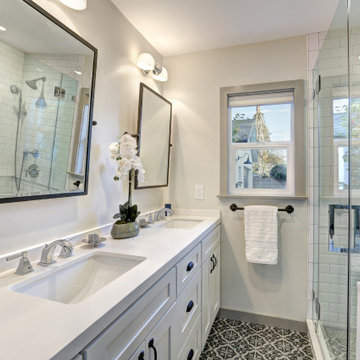
Example of a mid-sized transitional 3/4 white tile and subway tile mosaic tile floor, multicolored floor and double-sink alcove shower design in Los Angeles with shaker cabinets, white cabinets, white walls, an undermount sink, a hinged shower door, white countertops and a built-in vanity
21