
Search results for "Rectangular window" in Home Design Ideas
 Abda Custom Window Fashions

This picture shows our custom draperies with our bendable rod for a bay window. Our rods are the perfect solution for bay or bow windows!
Custom fabric window treatments allow you to personalize not only your windows but the entire interior design of your space. Everyone’s tastes are different and custom soft fashions allow you to express your individuality. In addition, with the different ceiling and window heights, custom window treatments allow you to make the correct size for your windows. For draperies, we work with clients in the Central Indiana Area. The bendable rods can be ordered in our Houzz store online. Contact us today to get started on your project. 317-273-8343
 Legacy Custom Homes
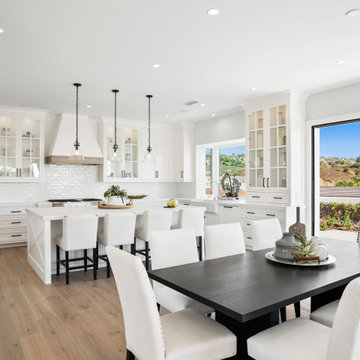
Example of a large transitional u-shaped medium tone wood floor and beige floor eat-in kitchen design in Orange County with a farmhouse sink, shaker cabinets, white cabinets, white backsplash, subway tile backsplash, paneled appliances, an island and white countertops

 Hulburd Design
Cesar Rubio
Hulburd Design transformed a 1920s French Provincial-style home to accommodate a family of five with guest quarters. The family frequently entertains and loves to cook. This, along with their extensive modern art collection and Scandinavian aesthetic informed the clean, lively palette.
Find the right local pro for your project
 LORI HANDBERG / Lori Handberg Designs

Inspiration for a large transitional 3/4 gray floor bathroom remodel in Minneapolis with shaker cabinets, black cabinets, beige walls, an undermount sink and white countertops
 Nelson Home LLC
Aaron Leitz Photography
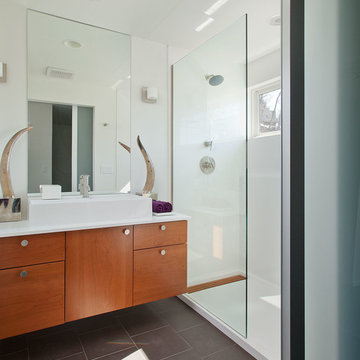
Alcove shower - contemporary white tile alcove shower idea in Seattle with a vessel sink, flat-panel cabinets, medium tone wood cabinets and white walls
Alcove shower - contemporary white tile alcove shower idea in Seattle with a vessel sink, flat-panel cabinets, medium tone wood cabinets and white walls
 Rowland+Broughton Architecture & Urban Design
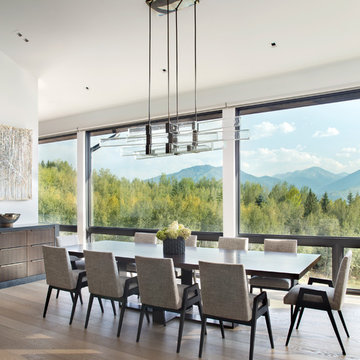
A magnificently placed home, The Lookout is configured to take advantage of panoramic views of the Elk Mountain Range and provide a pristine backdrop for the owner’s significant contemporary art collection. A strong central axis orients the flow of key interior spaces toward vistas and separates open public spaces from private living areas. A modern entry volume exposes the north side of the house to balance natural daylight for great art viewing. The cross axial relationship at the front door is perfectly aligned with a 10′-0″ wide glass pocket door that showcases the custom copper pool and mountain peaks beyond.
 Ritchie Custom Homes
Jon Adrian
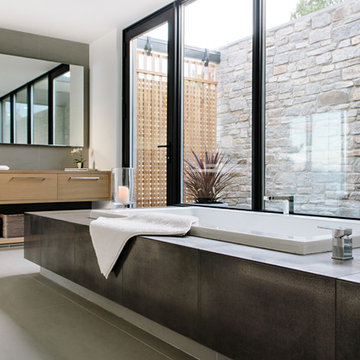
Example of a minimalist master concrete floor and gray floor drop-in bathtub design in Vancouver with flat-panel cabinets, brown cabinets, gray walls and wood countertops
Example of a minimalist master concrete floor and gray floor drop-in bathtub design in Vancouver with flat-panel cabinets, brown cabinets, gray walls and wood countertops

Sponsored
Columbus, OH

Hope Restoration & General Contracting
Columbus Design-Build, Kitchen & Bath Remodeling, Historic Renovations
 Element Design Build

Huge trendy master porcelain tile, gray floor and double-sink bathroom photo in Las Vegas with flat-panel cabinets, dark wood cabinets, a hot tub, a one-piece toilet, white walls, a vessel sink, white countertops and a floating vanity
 BMA Architects
Marc Bryan-Brown
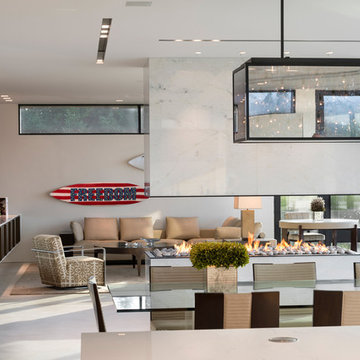
Trendy formal and open concept living room photo in New York with white walls, a two-sided fireplace and a wall-mounted tv
Trendy formal and open concept living room photo in New York with white walls, a two-sided fireplace and a wall-mounted tv
 Brandt Real Estate

Large trendy master gray tile and porcelain tile porcelain tile and gray floor freestanding bathtub photo in Detroit with flat-panel cabinets, medium tone wood cabinets, gray walls, an integrated sink and gray countertops

 BG Design
Small elegant u-shaped terra-cotta tile kitchen pantry photo in Austin with open cabinets, copper countertops, an integrated sink, blue backsplash, glass tile backsplash and no island

Bathroom - large 1950s master gray tile and porcelain tile porcelain tile, beige floor, double-sink and wood ceiling bathroom idea in San Francisco with flat-panel cabinets, white cabinets, a two-piece toilet, an undermount sink, white countertops, a niche and a floating vanity
 Paulina Perrault Interiors
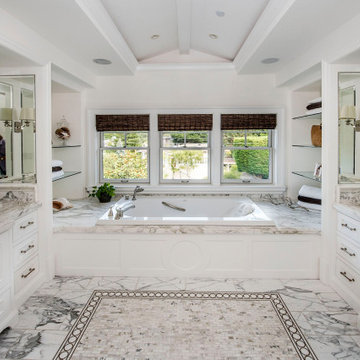
This project was ground-up new construction - where we designed, specified and managed thru construction - every aspect of the finishes and layout for interiors, exterior, site work, and landscape.


 Integrity Remodeling Inc

Inspiration for a mid-sized mediterranean 3/4 porcelain tile, gray floor and double-sink bathroom remodel in San Francisco with shaker cabinets, white cabinets, a one-piece toilet, white walls, an undermount sink, gray countertops and a built-in vanity
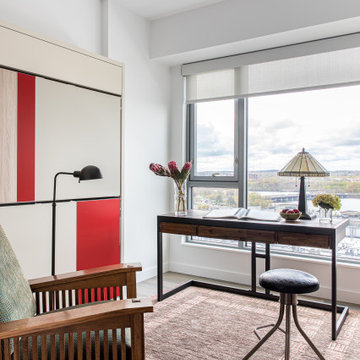
 DANE AUSTIN INTERIOR DESIGN Boston & Cambridge
To make the most of this window-endowed penthouse, I designed sleek, pared-down spaces with low-slung lounge seating, floating consoles, and modern Italian pieces. The kitchen is an open-plan layout, and the narrow dining room features a Keith Fritz dining table complemented with Roche Bobois dining chairs.
Photography by: Sean Litchfield
---
Project designed by Boston interior design studio Dane Austin Design. They serve Boston, Cambridge, Hingham, Cohasset, Newton, Weston, Lexington, Concord, Dover, Andover, Gloucester, as well as surrounding areas.
For more about Dane Austin Design, click here: https://daneaustindesign.com/
To learn more about this project, click here:
https://daneaustindesign.com/alloy-penthouse
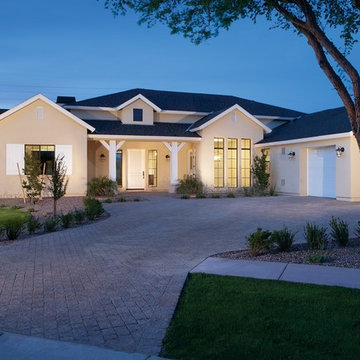
 Sonora West Development, Inc.
Example of a large transitional beige one-story stucco house exterior design in Phoenix with a hip roof and a shingle roof

 Emser Tile - Minneapolis MN
Large trendy master beige tile, brown tile and stone tile bamboo floor freestanding bathtub photo in Orange County with beige walls


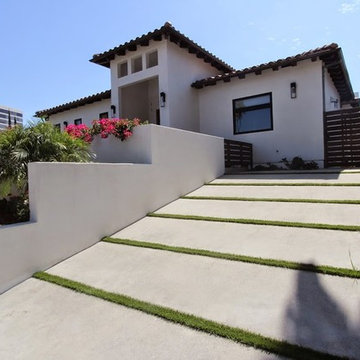

 Elevated Electric
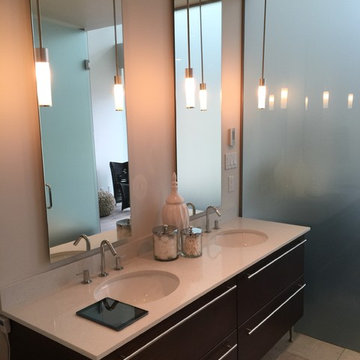
Mid-sized minimalist master travertine floor bathroom photo in Vancouver with flat-panel cabinets, dark wood cabinets, white walls, an undermount sink and solid surface countertops
 Elevated Electric
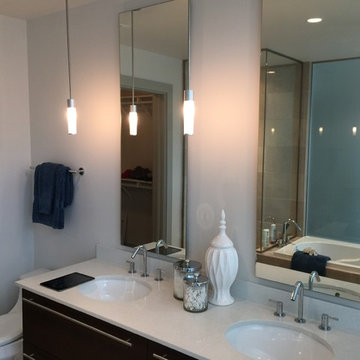
Alcove shower - mid-sized modern master alcove shower idea in Vancouver with a two-piece toilet, white walls, an undermount sink, flat-panel cabinets, dark wood cabinets and solid surface countertops
22