
Search results for "Rectangular window" in Home Design Ideas
 Masterpiece Millwork & Door

Example of a classic u-shaped beige floor dedicated laundry room design in Salt Lake City with a single-bowl sink, recessed-panel cabinets, beige cabinets, beige walls, a side-by-side washer/dryer and brown countertops
 Harwood Design Builders Ltd.

This new two story home was an infill home in an established, sought after neighborhood with a stunning river view.
Although not huge in stature, this home is huge on presence with a modern cottage look featuring three two story columns clad in natural longboard and stone, grey earthtone acrylic stucco, staggered roofline, and the typography of the lot allowed for exquisite natural landscaping.
Inside is equally impressive with features including:
- Radiant heat floors on main level, covered by engineered hardwoods and 2' x 4' travertini Lexus tile
- Grand entry with custom staircase
- Two story open concept living, dining and kitchen areas
- Large, fully appointed butler's pantry
- Glass encased wine feature wall
- Show stopping two story fireplace
- Custom lighting indoors and out for stunning evening illumination
- Large 2nd floor balcony with views of the river.
- R-value of this new build was increased to improve efficiencies by using acrylic stucco, upgraded over rigid insulation and using sprayfoam on the interior walls.

 Linc Thelen Design
This couple purchased a second home as a respite from city living. Living primarily in downtown Chicago the couple desired a place to connect with nature. The home is located on 80 acres and is situated far back on a wooded lot with a pond, pool and a detached rec room. The home includes four bedrooms and one bunkroom along with five full baths.
The home was stripped down to the studs, a total gut. Linc modified the exterior and created a modern look by removing the balconies on the exterior, removing the roof overhang, adding vertical siding and painting the structure black. The garage was converted into a detached rec room and a new pool was added complete with outdoor shower, concrete pavers, ipe wood wall and a limestone surround.
Porch Details:
Features Eze Breezy Fold down windows and door, radiant flooring, wood paneling and shiplap ceiling.
-Sconces, Wayfair
-New deck off the porch for dining
Find the right local pro for your project
 Mid-Atlantic Custom Builders
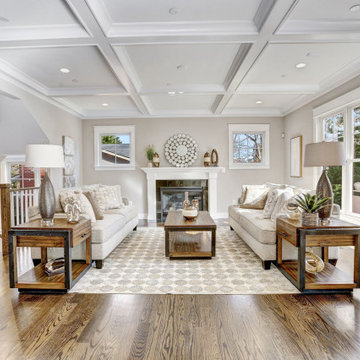
Living room - large transitional formal and open concept medium tone wood floor, brown floor and coffered ceiling living room idea in DC Metro with gray walls, a standard fireplace, a tile fireplace and no tv

 Level Ground Enterprise, LLC

Example of a large trendy master white tile and porcelain tile porcelain tile, gray floor, double-sink and wood ceiling bathroom design in Denver with flat-panel cabinets, beige cabinets, an undermount tub, white walls, an undermount sink, white countertops, a niche and a built-in vanity
 User

UserBench Fabric - De Sousa Hughes
Bed / Nightstands - Noir Furniture
King Sham Fabric - De Sousa Hughes
Blush Pillow fabric - Pavoni
Duvet Cover - Serena and Lily
Lamps / Sconces - Visual Comfort Co
Romans Fabric - Raoul Textiles
Basket Wall Art - Mecox Gardens
Lumbar Pillow - Nicky Rising

Sponsored
Fredericksburg, OH

High Point Cabinets
Columbus' Experienced Custom Cabinet Builder | 4x Best of Houzz Winner
 Berghuis Construction LLC
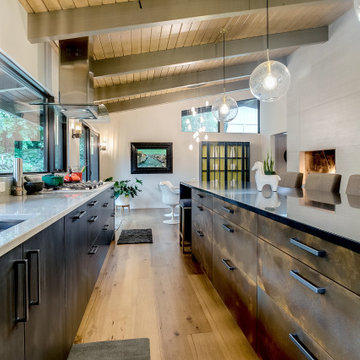
Example of a large trendy galley medium tone wood floor and brown floor eat-in kitchen design in Grand Rapids with an undermount sink, flat-panel cabinets, gray cabinets, gray backsplash, stainless steel appliances, an island and black countertops
 PJ BUILDERS

Tile –
Back Splash - Koshi Mk “DG” 12 x12 Mosaic in Kitchen
Counter Tops Bathrooms – Blue Savote Honed 2CM
Master Bathroom Tile - I Marmi Carrera hex
Tile for All Three Bathrooms - Crossville
Shades by Crossville
AV244 Mist honed 12x24-
Bench and shelves for Master In shower - Pental Quartz
Floors – In apartment
Mix of Hickory and white Oak
Mixed widths 4’ to 8’
Natural Finish
Kitchen – Granite Counter Top
Kitchen – White River from India 3CM, Custom counter tops with 1 ¼” polished edge detail, undermounted sink
Windows – Windsor Pinnacle series, Alum Clad Wood Windows, Bronze
 Hamtil Construction, LLC
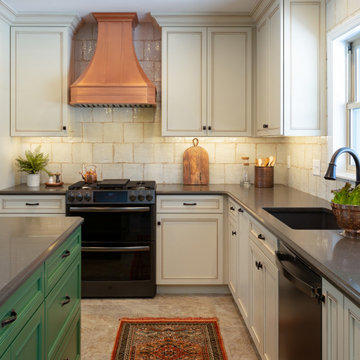
Example of a mid-sized transitional l-shaped beige floor kitchen design in St Louis with an undermount sink, beaded inset cabinets, beige cabinets, beige backsplash, black appliances, an island and black countertops

 Penrose Design Inc.

Inspiration for a mid-sized transitional 3/4 white tile and porcelain tile porcelain tile, gray floor and single-sink bathroom remodel in Vancouver with shaker cabinets, blue cabinets, white walls, an undermount sink, quartz countertops, white countertops, a one-piece toilet and a built-in vanity

 Carlton Edwards
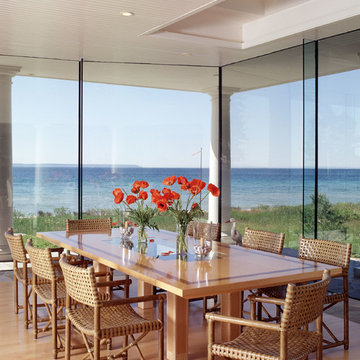
This modern lake house is located in the foothills of the Blue Ridge Mountains. The residence overlooks a mountain lake with expansive mountain views beyond. The design ties the home to its surroundings and enhances the ability to experience both home and nature together. The entry level serves as the primary living space and is situated into three groupings; the Great Room, the Guest Suite and the Master Suite. A glass connector links the Master Suite, providing privacy and the opportunity for terrace and garden areas.
Won a 2013 AIANC Design Award. Featured in the Austrian magazine, More Than Design. Featured in Carolina Home and Garden, Summer 2015.


 Christine Kelly / Crafted Architecture
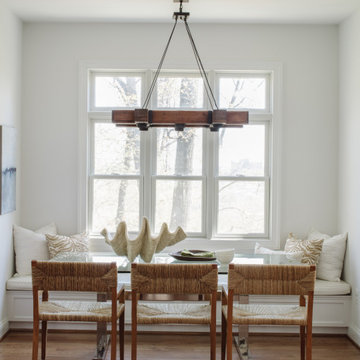
Dining room - cottage medium tone wood floor and brown floor dining room idea in DC Metro with white walls

 Roundtree Construction
Inspiration for a victorian formal medium tone wood floor living room remodel in Burlington with white walls and a standard fireplace
 Charlie & Co. Design, Ltd
Interior Design: Lucy Interior Design | Builder: Detail Homes | Landscape Architecture: TOPO | Photography: Spacecrafting

Large eclectic open concept and formal light wood floor and beige floor living room photo in Minneapolis with white walls and no tv
Large eclectic open concept and formal light wood floor and beige floor living room photo in Minneapolis with white walls and no tv

 ODS Architecture
Open kitchen has great views to the beautiful back yard through new Fleetwood aluminum windows and doors. The large glass door at left fully pockets into the wall. Cabinets are a combination of natural walnut and lacquer painted uppers with Caesarstone countertops and backsplashes. Duda bar stools by Sossego in walnut neatly fit into the new island. To reduce costs the new kitchen was designed around the owners existing appliances.

Sponsored
Columbus, OH

Hope Restoration & General Contracting
Columbus Design-Build, Kitchen & Bath Remodeling, Historic Renovations
 User
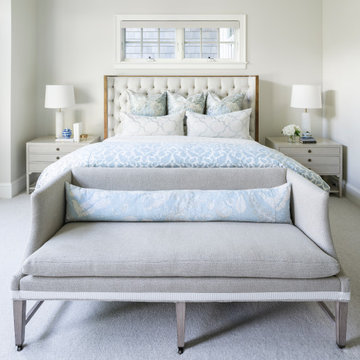
UserExample of a mid-sized transitional master carpeted and gray floor bedroom design in Salt Lake City with gray walls
 Tays & Co. Design Studios

Dining room - farmhouse light wood floor and beige floor dining room idea in Minneapolis

 White and Liebler Architects
Example of a large beach style built-in desk medium tone wood floor, brown floor and shiplap wall study room design in Other with white walls
20