
Search results for "Rectangular window" in Home Design Ideas
 SCP Architecture & Build Inc

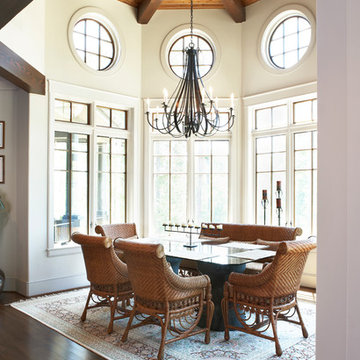
Enclosed dining room - large mediterranean medium tone wood floor and brown floor enclosed dining room idea in Los Angeles with white walls
 Terra Firma Custom Homes

Inspiration for a large rustic master gray floor and double-sink drop-in bathtub remodel in Denver with shaker cabinets, brown cabinets, white walls, an undermount sink, white countertops and a built-in vanity
 Steven Brown Studio
©Steven Brown Studio
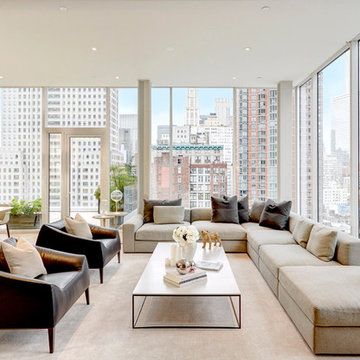
Inspiration for a contemporary open concept living room remodel in New York
Inspiration for a contemporary open concept living room remodel in New York
Find the right local pro for your project
 Divine Flooring
Copyright Calbridge Homes

Mid-sized transitional master gray tile and slate tile concrete floor and gray floor freestanding bathtub photo in Calgary with an undermount sink, flat-panel cabinets, white cabinets, gray walls, quartz countertops and gray countertops
Mid-sized transitional master gray tile and slate tile concrete floor and gray floor freestanding bathtub photo in Calgary with an undermount sink, flat-panel cabinets, white cabinets, gray walls, quartz countertops and gray countertops
 Fairview Custom Homes
Fairview Builders, LLC
Example of a mid-sized classic dark wood floor dining room design in Other with white walls
Example of a mid-sized classic dark wood floor dining room design in Other with white walls

 Tracy Miller Designs
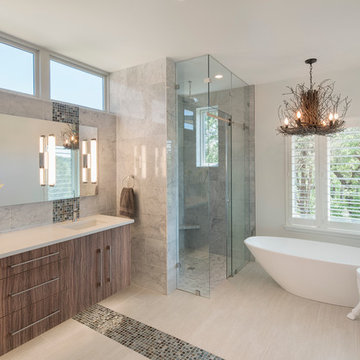
Bathroom - contemporary master gray tile, multicolored tile and mosaic tile bathroom idea in Austin with flat-panel cabinets, medium tone wood cabinets, white walls and an undermount sink



 User
UserJeff Herr
Example of a mid-sized transitional l-shaped medium tone wood floor open concept kitchen design in Atlanta with an undermount sink, recessed-panel cabinets, gray cabinets, marble countertops, white backsplash, black appliances, an island and marble backsplash
Example of a mid-sized transitional l-shaped medium tone wood floor open concept kitchen design in Atlanta with an undermount sink, recessed-panel cabinets, gray cabinets, marble countertops, white backsplash, black appliances, an island and marble backsplash

 TEW Design Studio
An expansive kitchen remodel helped this first floor become more open and functional for day-to-day family life as well as larger entertaining events.
Photo by: Bob Fortner Photography

 William Short Photography
William Short
Inspiration for a large modern master multicolored tile and mosaic tile travertine floor bathroom remodel in Los Angeles with a vessel sink, flat-panel cabinets, medium tone wood cabinets, quartz countertops and white walls
Inspiration for a large modern master multicolored tile and mosaic tile travertine floor bathroom remodel in Los Angeles with a vessel sink, flat-panel cabinets, medium tone wood cabinets, quartz countertops and white walls

 Emily Moss Designs
Large beach style 3/4 porcelain tile, beige floor and double-sink corner shower photo in Tampa with shaker cabinets, light wood cabinets, gray walls, an undermount sink, a hinged shower door, white countertops and a built-in vanity
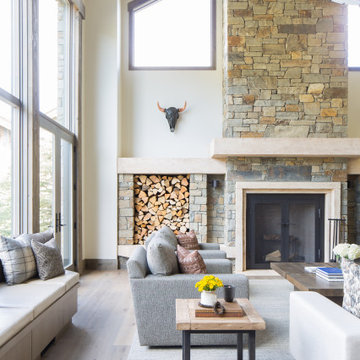
 KAM Designs
Mountain Modern Great Room.
Living room - large rustic formal and open concept light wood floor and beige floor living room idea with a stone fireplace, white walls, a standard fireplace and no tv
Living room - large rustic formal and open concept light wood floor and beige floor living room idea with a stone fireplace, white walls, a standard fireplace and no tv

Sponsored
Fredericksburg, OH

High Point Cabinets
Columbus' Experienced Custom Cabinet Builder | 4x Best of Houzz Winner

 Alan Mascord Design Associates Inc
Drop-in bathtub - craftsman brown tile beige floor drop-in bathtub idea in Portland with raised-panel cabinets, medium tone wood cabinets, beige walls, an undermount sink and beige countertops
 User

UserExample of a classic dark wood floor dining room design in Philadelphia with beige walls and no fireplace
 OSCAR E. FLORES DESIGN STUDIO, LLC

Inspiration for a large contemporary master gray tile black floor and single-sink bathroom remodel in Austin with flat-panel cabinets, white cabinets, white walls, a vessel sink, a hinged shower door, white countertops, a niche and a floating vanity
 Ashby Collective

Inspiration for a mid-sized contemporary enclosed carpeted and gray floor family room library remodel in Austin with brown walls, no fireplace, a stone fireplace and a media wall


 DesignARC
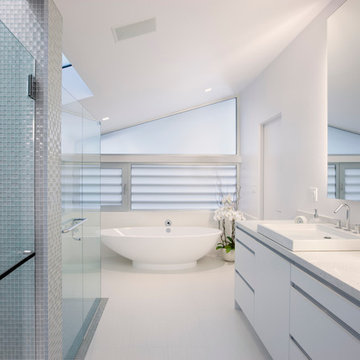
Inspiration for a mid-century modern gray tile freestanding bathtub remodel in Santa Barbara with flat-panel cabinets, white cabinets and white walls
 Sanchez General Contractors Inc.

Trendy black floor powder room photo in DC Metro with black cabinets, a two-piece toilet, black walls, a vessel sink and white countertops
 Mark English Architects, AIA
Eric Zepeda

Living room - mid-sized contemporary open concept light wood floor and gray floor living room idea in San Francisco with a tile fireplace, a standard fireplace, beige walls and no tv
Living room - mid-sized contemporary open concept light wood floor and gray floor living room idea in San Francisco with a tile fireplace, a standard fireplace, beige walls and no tv
17