
Search results for "Rectangular window" in Home Design Ideas

 Enve Builders
Example of a large trendy backyard patio design in Austin with a fireplace and a roof extension

 Eurowood Cabinets, Inc
Photos by Amoura Productions
Kitchen/dining room combo - contemporary kitchen/dining room combo idea in Omaha
Kitchen/dining room combo - contemporary kitchen/dining room combo idea in Omaha
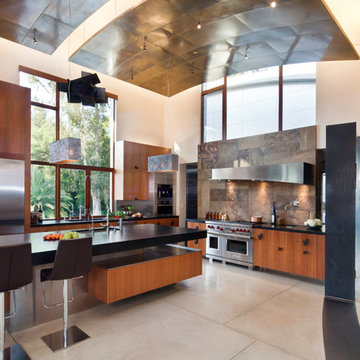
 Tom Ralston Concrete
This hallway could just as well lead into the Guggenheim as it does this incredibly artful kitchen. Tom Ralston Concrete blended 90% Oyster White and 10% Ash White color hardeners for these concrete floors to allow for a stark contrast with a black tile inlay that facilitates the continuation of the black arched wall.
Find the right local pro for your project
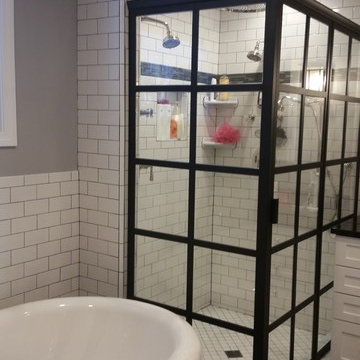
 Doski Building & Remodeling
Inspiration for a mid-sized modern master white tile and subway tile slate floor and gray floor bathroom remodel in Bridgeport with shaker cabinets, white cabinets, a one-piece toilet, gray walls, a vessel sink, granite countertops and a hinged shower door
 Jennifer Gilmer Kitchen & Bath

Example of a mid-sized trendy galley medium tone wood floor and brown floor kitchen design in DC Metro with flat-panel cabinets, medium tone wood cabinets, orange backsplash, glass sheet backsplash, black appliances, no island and white countertops
 Switch Lighting & Design
Patrice Jerome
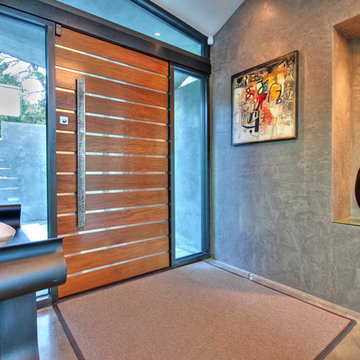
Trendy entryway photo in San Francisco with gray walls and a medium wood front door
Trendy entryway photo in San Francisco with gray walls and a medium wood front door
 Hutker Architects

Freestanding bathtub - coastal gray floor freestanding bathtub idea in Boston with flat-panel cabinets, gray cabinets, white walls, an integrated sink and gray countertops

Sponsored
Columbus, OH

Hope Restoration & General Contracting
Columbus Design-Build, Kitchen & Bath Remodeling, Historic Renovations

 M.J. Whelan Construction
This incredible closet is custom in every way. It was designed to meet the specific needs and desires of our client. The cabinetry was slightly distressed, glazed and load with extensive detail. The rolling ladder moves around entire closet for upper storage. Several pull out and slide out shelves, scarf racks, hanger racks and custom storage accessories were included in the design. A custom dresser with upper glass cabinets along with built-in hamper are also included. It wouldn't be complete without a vertical, tilted shoe rack. Ceiling painted in a rich robin’s egg blue with sparkle additive sets this closet apart from any other. The custom upholstered storage bench with pillows at the end of the room and crystal chandelier finishes this room beautifully. Photo Credit - Hall Of Portraits
 Erin Paige Pitts Interiors
Kip Dawkins
Elegant medium tone wood floor kitchen/dining room combo photo in Miami with white walls
Elegant medium tone wood floor kitchen/dining room combo photo in Miami with white walls

 Register-Alley Custom Home Builders
Bedroom - large country master light wood floor and beige floor bedroom idea in Austin with white walls

 Ryan Street Architects
Casey Dunn
Inspiration for a mediterranean medium tone wood floor dining room remodel in Austin with white walls
Inspiration for a mediterranean medium tone wood floor dining room remodel in Austin with white walls

 Knowles Design
Kitchen - mediterranean dark wood floor kitchen idea in Miami with a farmhouse sink, raised-panel cabinets, multicolored backsplash, mosaic tile backsplash, stainless steel appliances and an island

 OSMOND DESIGNS
Freestanding bathtub - huge contemporary master gray tile and porcelain tile porcelain tile and gray floor freestanding bathtub idea in Salt Lake City with flat-panel cabinets, dark wood cabinets, white walls, a vessel sink, a hinged shower door and gray countertops

Sponsored
Columbus, OH

Structural Remodeling
Franklin County's Heavy Timber Specialists | Best of Houzz 2020!

 Amy Carman Design
This modern home is artfully tucked into a wooded hillside, and much of the home's beauty rests in its direct connection to the outdoors. Floor-to-ceiling glass panels slide open to connect the interior with the expansive deck outside, nearly doubling the living space during the warmer months of the year. A palette of exposed concrete, glass, black steel, and wood create a simple but strong mix of materials that are repeated throughout the residence. That balance of texture and color is echoed in the choice of interior materials, from the flooring and millwork to the furnishings, artwork and textiles.

 Mosaic Architects Boulder
Jim Bartsch
Example of a trendy master beige tile and travertine tile travertine floor drop-in bathtub design in Denver with a vessel sink, flat-panel cabinets, dark wood cabinets, marble countertops and beige walls
Example of a trendy master beige tile and travertine tile travertine floor drop-in bathtub design in Denver with a vessel sink, flat-panel cabinets, dark wood cabinets, marble countertops and beige walls
 Designer Floors Inc.
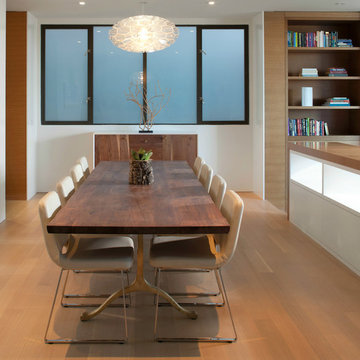
Inspiration for a mid-sized contemporary medium tone wood floor enclosed dining room remodel in San Francisco with white walls and no fireplace



 Nolan Painting Inc.
Photo credit: Nolan Painting
Interior Design: Raindrum Design
Large trendy eat-in kitchen photo in Philadelphia with white cabinets, white backsplash, stainless steel appliances, glass tile backsplash, an island, an undermount sink, soapstone countertops, black countertops and shaker cabinets
Large trendy eat-in kitchen photo in Philadelphia with white cabinets, white backsplash, stainless steel appliances, glass tile backsplash, an island, an undermount sink, soapstone countertops, black countertops and shaker cabinets
 Rizzo Associates
Jim Rizzo
Trendy bathroom photo in Sacramento with flat-panel cabinets, gray cabinets, white walls, a drop-in sink and white countertops
Trendy bathroom photo in Sacramento with flat-panel cabinets, gray cabinets, white walls, a drop-in sink and white countertops

 Rizzoli New York
Photography by Erhard Pfeiffer © Rizzoli
Bedroom - traditional bedroom idea in San Francisco with white walls and a standard fireplace
Bedroom - traditional bedroom idea in San Francisco with white walls and a standard fireplace
19