
Search results for "Red and gray" in Home Design Ideas
 Marcelle Guilbeau Interior Design

Living room - small traditional dark wood floor and brown floor living room idea in Nashville with gray walls
 Cillesa Interior Design & Space Planning

Inspiration for a contemporary l-shaped dark wood floor and brown floor eat-in kitchen remodel in San Francisco with an undermount sink, shaker cabinets, red cabinets, paneled appliances, an island and white countertops
 Marilyn Hill Interiors
Showcase Photography

Inspiration for a mid-sized transitional gray three-story concrete fiberboard exterior home remodel in Nashville with a shingle roof
Inspiration for a mid-sized transitional gray three-story concrete fiberboard exterior home remodel in Nashville with a shingle roof
Find the right local pro for your project

Inspiration for a mid-sized contemporary red tile and porcelain tile powder room remodel in Minneapolis with an undermount sink, flat-panel cabinets, dark wood cabinets, solid surface countertops, a two-piece toilet, red walls and gray countertops

 Touch Interiors by Bronwyn Poole
Photographer: Matt Craig
Designer: Bronwyn Poole
Kids' room - mid-sized contemporary gender-neutral carpeted kids' room idea in Los Angeles with gray walls
Kids' room - mid-sized contemporary gender-neutral carpeted kids' room idea in Los Angeles with gray walls

 Denise Davies
DENISE DAVIES
Inspiration for a huge contemporary u-shaped light wood floor and beige floor kitchen remodel in New York with an undermount sink, flat-panel cabinets, gray cabinets, marble countertops, stainless steel appliances and an island
Inspiration for a huge contemporary u-shaped light wood floor and beige floor kitchen remodel in New York with an undermount sink, flat-panel cabinets, gray cabinets, marble countertops, stainless steel appliances and an island
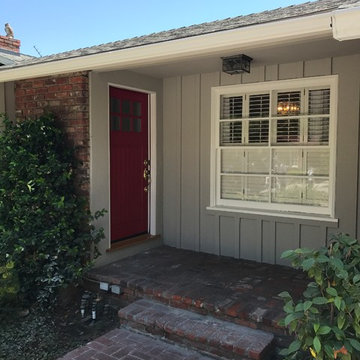
 Daniel Clark Painting Contractor
Mid-sized transitional gray one-story wood house exterior photo in Los Angeles with a hip roof and a shingle roof

Sponsored
Sunbury, OH

J.Holderby - Renovations
Franklin County's Leading General Contractors - 2X Best of Houzz!
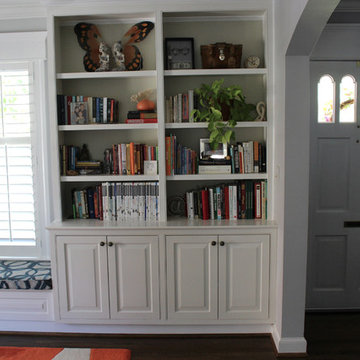
 Erin Barbot & Co

Mid-sized 1960s open concept dark wood floor living room library photo in DC Metro with gray walls, no fireplace and no tv
 Erin Barbot & Co
Living room library - mid-sized mid-century modern open concept dark wood floor living room library idea in DC Metro with gray walls, no fireplace and no tv
 Chu–Gooding
photo © Richard Powers
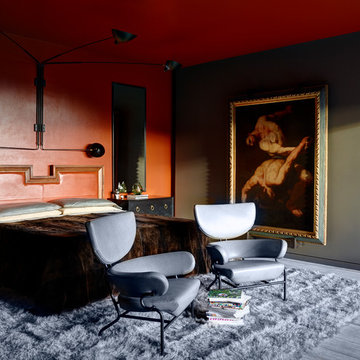
Inspiration for an eclectic master gray floor bedroom remodel in Los Angeles with red walls
Inspiration for an eclectic master gray floor bedroom remodel in Los Angeles with red walls
 Darci Hether
The contemporary home is all about elegant metal accents. The entryway flaunts a medium-tone wood floor, which perfectly suits the gray walls and metal front door. The living room echoes the neutral palette with beige walls while the dining room flaunts a statement metal and glass chandelier. The look is complete with a carpeted master bedroom featuring dark wood furniture.
 Alair Homes - Salt Lake

Large trendy freestanding desk porcelain tile and black floor home office photo in Salt Lake City with beige walls
 Alair Homes - Salt Lake
Inspiration for a large contemporary freestanding desk porcelain tile and black floor home office remodel in Salt Lake City with beige walls


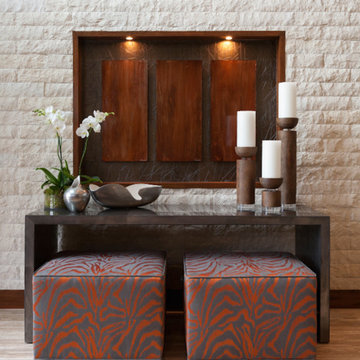
 DM Interior Designs, Inc.
Foyer - contemporary porcelain tile and beige floor foyer idea in Orange County with white walls

 Caroline Beaupere Design
Small guest light wood floor bedroom photo in New York with beige walls and no fireplace
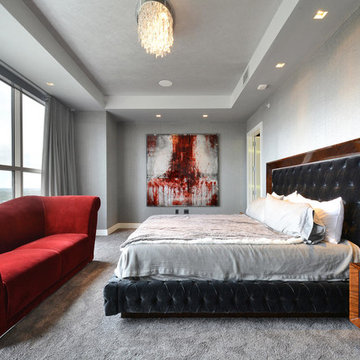
 Jane Reece Interiors

At the Four Seasons Residence in Austin, R Designs transformed this otherwise bland high-rise condo into a slick and bold space using multiple wall-coverings, ceiling coverings (leather, suede, fabric and paper), custom Italian furnishings and unique custom lighting.

 CIRCLE Design Studio
Kip Dawkins
Mid-sized transitional u-shaped medium tone wood floor and brown floor enclosed kitchen photo in Richmond with an undermount sink, shaker cabinets, gray cabinets, quartz countertops, multicolored backsplash, glass sheet backsplash, stainless steel appliances, an island and white countertops
Mid-sized transitional u-shaped medium tone wood floor and brown floor enclosed kitchen photo in Richmond with an undermount sink, shaker cabinets, gray cabinets, quartz countertops, multicolored backsplash, glass sheet backsplash, stainless steel appliances, an island and white countertops

Sponsored
Columbus, OH

Wannemacher Interiors
Customized Award-Winning Interior Design Solutions in Franklin Cnty OH
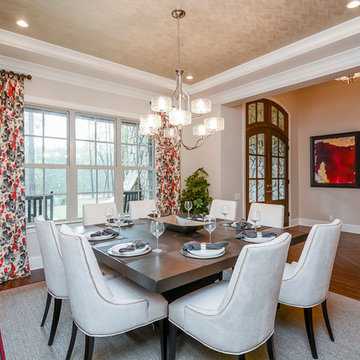
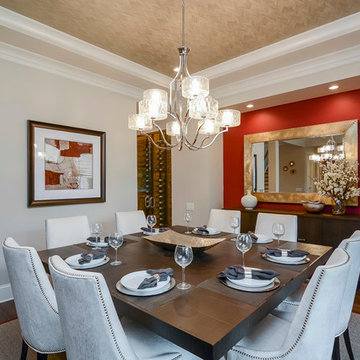
 Arthur Rutenberg Homes-Monterey Bay LLC Raleigh
Example of a transitional dining room design in Raleigh

 Hulburd Design
This San Francisco pied-a-tier was a complete redesign and remodel in a prestigious Nob Hill hi-rise overlooking Huntington Park. With stunning views of the bay and a more impressive art collection taking center stage, the architecture takes a minimalist approach, with gallery-white walls receding to the background. The mix of custom-designed built-in furniture and furnishings selected by Hulburd Design read themselves as pieces of art against parquet wood flooring.
10