
Search results for "Red and gray" in Home Design Ideas

 Timeless Kitchen Cabinetry
Gridley+Graves Photographers
Eat-in kitchen - mid-sized country single-wall brick floor and red floor eat-in kitchen idea in Philadelphia with a farmhouse sink, raised-panel cabinets, an island, beige cabinets, concrete countertops, paneled appliances and gray countertops
Eat-in kitchen - mid-sized country single-wall brick floor and red floor eat-in kitchen idea in Philadelphia with a farmhouse sink, raised-panel cabinets, an island, beige cabinets, concrete countertops, paneled appliances and gray countertops


Find the right local pro for your project

 Northland Design & Build
Portland Kitchen & Bath Remodeler | Photo Credit: Justin Krug
Inspiration for a transitional u-shaped dark wood floor kitchen remodel in Portland with a farmhouse sink, shaker cabinets, white cabinets, white backsplash, stainless steel appliances and an island
Inspiration for a transitional u-shaped dark wood floor kitchen remodel in Portland with a farmhouse sink, shaker cabinets, white cabinets, white backsplash, stainless steel appliances and an island


 Mark Lawton Architecture
Trendy master white tile freestanding bathtub photo in Boston with an undermount sink

 Onyx Construction
Detlev Von Kessel
Open concept kitchen - large modern l-shaped open concept kitchen idea in Tampa with an undermount sink, flat-panel cabinets, white cabinets, quartzite countertops, gray backsplash, stainless steel appliances and an island
Open concept kitchen - large modern l-shaped open concept kitchen idea in Tampa with an undermount sink, flat-panel cabinets, white cabinets, quartzite countertops, gray backsplash, stainless steel appliances and an island

Sponsored
Columbus, OH
Free consultation for landscape design!

Peabody Landscape Group
Columbus' Reliable Landscape Design & Contracting
 Onyx Construction
Detlev Von Kessel
Inspiration for a large modern l-shaped open concept kitchen remodel in Tampa with an undermount sink, flat-panel cabinets, white cabinets, quartzite countertops, gray backsplash, stainless steel appliances and an island
Inspiration for a large modern l-shaped open concept kitchen remodel in Tampa with an undermount sink, flat-panel cabinets, white cabinets, quartzite countertops, gray backsplash, stainless steel appliances and an island
 Onyx Construction
Detlev Von Kessel
Large minimalist l-shaped open concept kitchen photo in Tampa with an undermount sink, flat-panel cabinets, white cabinets, quartzite countertops, gray backsplash, stainless steel appliances and an island
Large minimalist l-shaped open concept kitchen photo in Tampa with an undermount sink, flat-panel cabinets, white cabinets, quartzite countertops, gray backsplash, stainless steel appliances and an island

 DC Interiors & Renovations
Example of a large trendy u-shaped medium tone wood floor eat-in kitchen design with an undermount sink, flat-panel cabinets, gray cabinets, quartz countertops, white backsplash, porcelain backsplash, stainless steel appliances and an island

 NGU Construction
Example of a farmhouse u-shaped cement tile floor and multicolored floor kitchen pantry design in Austin with red cabinets, no island, black countertops and open cabinets

 Inverness Design Build Group Ltd.
Demolition of part of the existing ~1950’s house and construction of a ~1000 sq foot addition which encompassed a garage, laundry room, dining area, and second story bedroom and bathroom.
Replaced the vinyl siding with Cape Cod Navajo Red and Weathered Gray siding, added a new porch with stone and wood columns and refaced the chimney with stone
Photo by: John Narvali

 Spanjer Homes
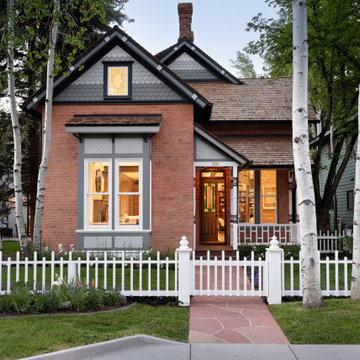
Inspiration for a mid-sized craftsman green two-story mixed siding gable roof remodel in Denver

Sponsored
Fredericksburg, OH

High Point Cabinets
Columbus' Experienced Custom Cabinet Builder | 4x Best of Houzz Winner

 STOR-X Organizing Systems - Edmonton
Mid-sized beach style light wood floor and beige floor family room photo in Edmonton with white walls, a ribbon fireplace, a tile fireplace and no tv


 DC Interiors & Renovations
Example of a large trendy u-shaped medium tone wood floor eat-in kitchen design with an undermount sink, flat-panel cabinets, gray cabinets, quartz countertops, white backsplash, porcelain backsplash, stainless steel appliances and an island

 Camelot Homes
Mark Boisclair
Kids' bedroom - bedroom traditional boy carpeted kids' bedroom idea in Phoenix
Kids' bedroom - bedroom traditional boy carpeted kids' bedroom idea in Phoenix

Sponsored
Columbus, OH

Hope Restoration & General Contracting
Columbus Design-Build, Kitchen & Bath Remodeling, Historic Renovations

 Kim Eifrid
Gretjen Helene
Example of a transitional kitchen design with an undermount sink, shaker cabinets, medium tone wood cabinets, limestone countertops, gray backsplash, subway tile backsplash, stainless steel appliances and an island
Example of a transitional kitchen design with an undermount sink, shaker cabinets, medium tone wood cabinets, limestone countertops, gray backsplash, subway tile backsplash, stainless steel appliances and an island

 Ornamental Gardens by Lisa
This Leucadendron 'Jester' provides a focal point for the landscape
Photo of a mid-sized mediterranean drought-tolerant and full sun front yard concrete paver garden path in San Diego.
Photo of a mid-sized mediterranean drought-tolerant and full sun front yard concrete paver garden path in San Diego.


118