
Search results for "Red and gray" in Home Design Ideas
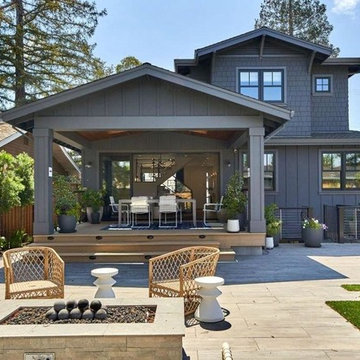
 De Mattei Construction
Example of a transitional gray two-story wood gable roof design in San Francisco
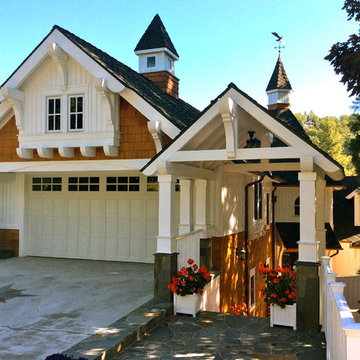
 Scorziell Development, Inc.
Mid-sized arts and crafts multicolored two-story mixed siding gable roof photo in Los Angeles with a shingle roof
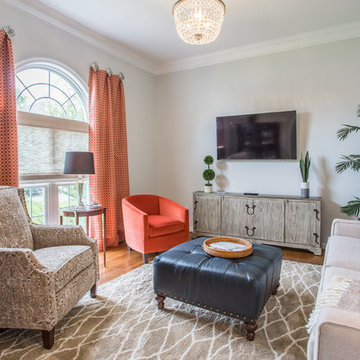
 ReDefine Design
custom drapery panels, custom sofa, custom barrel back chair, custom recliner, leather ottoman, custom rug,
Living room - mid-sized transitional formal and open concept light wood floor and brown floor living room idea in Richmond with a wall-mounted tv, gray walls and no fireplace
Living room - mid-sized transitional formal and open concept light wood floor and brown floor living room idea in Richmond with a wall-mounted tv, gray walls and no fireplace
Find the right local pro for your project
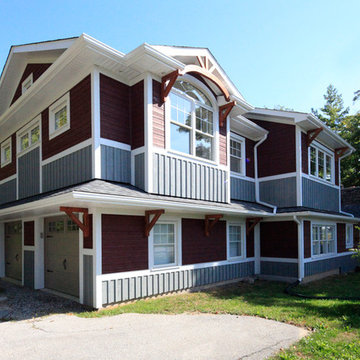
 Inverness Design Build Group Ltd.
Demolition of part of the existing ~1950’s house and construction of a ~1000 sq foot addition which encompassed a garage, laundry room, dining area, and second story bedroom and bathroom.
Replaced the vinyl siding with Cape Cod Navajo Red and Weathered Gray siding, added a new porch with stone and wood columns and refaced the chimney with stone
Photo by; John Narvail


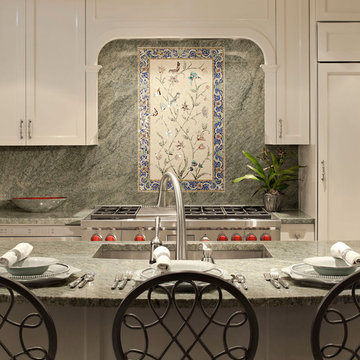
 The Interior Edge
This is a detailed picture of the kitchen. I particularly love the mosaic backsplash with the slab granite (smerelda). The backsplash makes a splash not only because it is a great art piece but because the pieces include iridescent tiles. The red accents on the Wolf stove, barstool seats and the accent bowl bring it all together. The cabinets are custom.
Photographer: Robert Benson, Hartford, Ct.
Construction: Duce Construction, NYC,NY
Custom Mosaic:
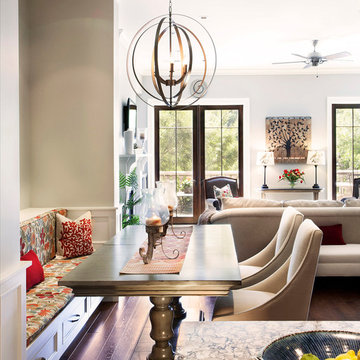



 Annie Elliott Design
Red built-in bookcases, layered Persian rugs, and two-tone upholstered club chairs in an eclectic DC Library/Famiy room. Photo credit: Angie Seckinger
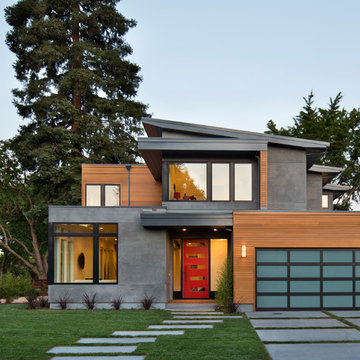
 Smart Space
Example of a trendy gray two-story mixed siding exterior home design in New Orleans with a shed roof

 HANÁK NÁBYTEK
Example of a mid-sized trendy galley plywood floor eat-in kitchen design with a drop-in sink, flat-panel cabinets, red cabinets, granite countertops, gray backsplash, black appliances and an island
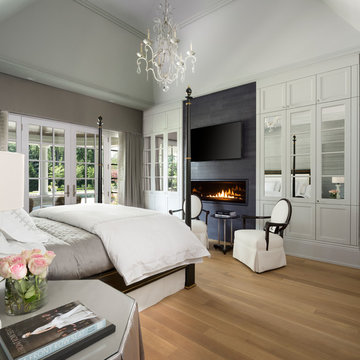
 Glenda Meads Architects
Transitional master light wood floor and beige floor bedroom photo in Detroit with gray walls, a ribbon fireplace and a tile fireplace
 Artistic Floors by Design, Inc.
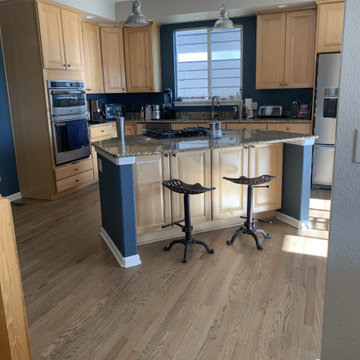
Light gray red oak floors in Parker, CO.
1950s home design photo in Denver
1950s home design photo in Denver
 Provanti Designs, Inc
John G Wilbanks Photography
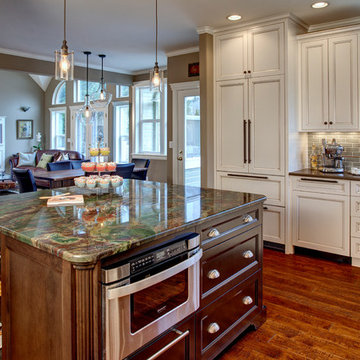
Elegant u-shaped eat-in kitchen photo in Seattle with an undermount sink, recessed-panel cabinets, white cabinets, subway tile backsplash, paneled appliances, granite countertops and gray backsplash
Elegant u-shaped eat-in kitchen photo in Seattle with an undermount sink, recessed-panel cabinets, white cabinets, subway tile backsplash, paneled appliances, granite countertops and gray backsplash

Sponsored
Columbus, OH

Hope Restoration & General Contracting
Columbus Design-Build, Kitchen & Bath Remodeling, Historic Renovations
 Flavin Architects
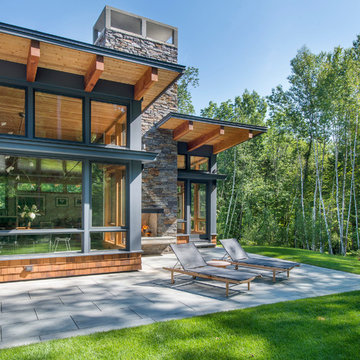
This house is discreetly tucked into its wooded site in the Mad River Valley near the Sugarbush Resort in Vermont. The soaring roof lines complement the slope of the land and open up views though large windows to a meadow planted with native wildflowers. The house was built with natural materials of cedar shingles, fir beams and native stone walls. These materials are complemented with innovative touches including concrete floors, composite exterior wall panels and exposed steel beams. The home is passively heated by the sun, aided by triple pane windows and super-insulated walls.
Photo by: Nat Rea Photography
 Wiedemann Architects LLC
Anice Hoachlander, Hoachlander Davis Photography LLC
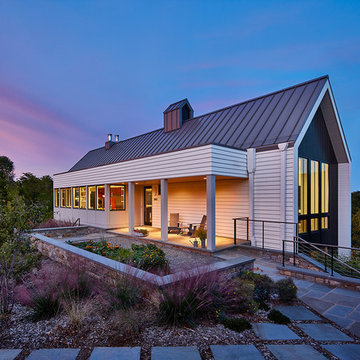
Inspiration for a large contemporary white two-story wood gable roof remodel in DC Metro with a metal roof
Inspiration for a large contemporary white two-story wood gable roof remodel in DC Metro with a metal roof
 Promenade Design + Build
Luxe Magazine
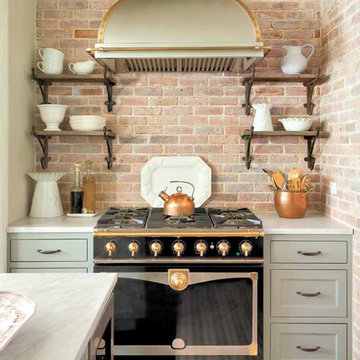
Kitchen - traditional kitchen idea in New York with shaker cabinets, gray cabinets, black appliances and an island
Kitchen - traditional kitchen idea in New York with shaker cabinets, gray cabinets, black appliances and an island
 LK Design NC
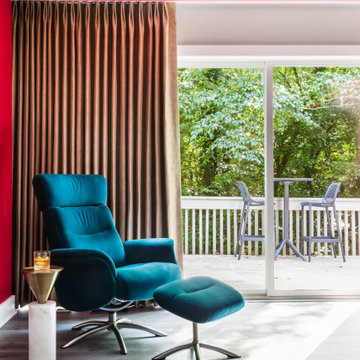
Hotel-inspired Master Bedroom Retreat
Inspiration for a mid-sized modern master laminate floor and gray floor bedroom remodel in Raleigh with red walls
Inspiration for a mid-sized modern master laminate floor and gray floor bedroom remodel in Raleigh with red walls

Sponsored
Columbus, OH
Hope Restoration & General Contracting
Columbus Design-Build, Kitchen & Bath Remodeling, Historic Renovations
 Red Egg Design Group
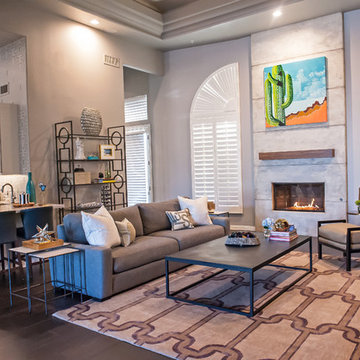
 | Courtney Lively Photography | Modern Living Room with concrete fireplace, custom walnut built-in media storage, leather accent chair and geometric bookcase with patterned rug.
 My House Design|Build|Team
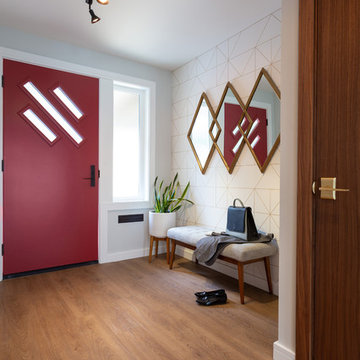
My House Design/Build Team | www.myhousedesignbuild.com | 604-694-6873 | Duy Nguyen Photography -------------------------------------------------------
Right from the beginning it was evident that this Coquitlam Renovation was unique. It’s first impression was memorable as immediately after entering the front door, just past the dining table, there was a tree growing in the middle of home! Upon further inspection of the space it became apparent that this home had undergone several alterations during its lifetime... Additional details like the geometric wall paper in the foyer, the vintage light fixture in the living room, and the bold drapery help to tie everything together to create a cohesive mid-century modern feel throughout the entire home.
 HANÁK NÁBYTEK
Example of a mid-sized trendy galley plywood floor eat-in kitchen design with a drop-in sink, flat-panel cabinets, red cabinets, granite countertops, gray backsplash, black appliances and an island
122