
Search results for "Red and gray" in Home Design Ideas


 Corine Maggio Design
This condo was designed for a great client: a young professional male with modern and unfussy sensibilities. The goal was to create a space that represented this by using clean lines and blending natural and industrial tones and materials. Great care was taken to be sure that interest was created through a balance of high contrast and simplicity. And, of course, the entire design is meant to support and not distract from the incredible views.
Photos by: Chipper Hatter

 Haus Interior Design
We used a lot of cool texture for this boy's bedroom! Stikwood on the walls, hand-fabricated iron bed with metal buckle, soft furry blanket and deep red corduroy.
Photography: Helen John
Find the right local pro for your project

 User
Jeff Herr
Inspiration for a small transitional kids' white tile and subway tile mosaic tile floor bathroom remodel in Atlanta with a trough sink and medium tone wood cabinets
Inspiration for a small transitional kids' white tile and subway tile mosaic tile floor bathroom remodel in Atlanta with a trough sink and medium tone wood cabinets

 Rock & Rose Landscapes San Francisco
This is an example of a mid-sized traditional partial sun backyard concrete paver formal garden in San Francisco.

 Proform Builds
Living room - 1950s light wood floor living room idea in Seattle with a standard fireplace
 Brightland Homes
Inspiration for a large transitional guest carpeted bedroom remodel in Dallas with white walls and no fireplace

Sponsored
Sunbury, OH

J.Holderby - Renovations
Franklin County's Leading General Contractors - 2X Best of Houzz!


 Bakamis Design Group
David Duncan Livingston
Inspiration for a transitional powder room remodel in San Francisco with furniture-like cabinets, red cabinets, gray walls and white countertops
Inspiration for a transitional powder room remodel in San Francisco with furniture-like cabinets, red cabinets, gray walls and white countertops

 Very Red Design
Janet Griswold
Bathroom - small industrial kids' white tile and porcelain tile porcelain tile and gray floor bathroom idea in Seattle with shaker cabinets, blue cabinets, a hot tub, white walls, an undermount sink and quartz countertops
Bathroom - small industrial kids' white tile and porcelain tile porcelain tile and gray floor bathroom idea in Seattle with shaker cabinets, blue cabinets, a hot tub, white walls, an undermount sink and quartz countertops
 User
Stairs in honed Pietra d'Avola and wall in Raw texture from Salvatori
Pepe Fotografia
Staircase - contemporary staircase idea in Turin
Staircase - contemporary staircase idea in Turin

 Derek Fenton
Farmhouse sink
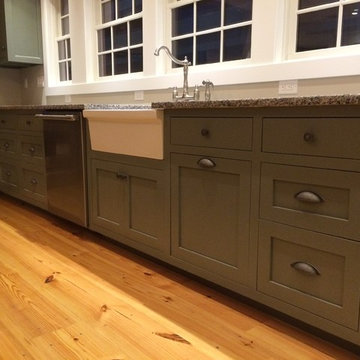
Inspiration for a mid-sized transitional l-shaped home design remodel in Bridgeport with shaker cabinets, gray cabinets, granite countertops and an island
Inspiration for a mid-sized transitional l-shaped home design remodel in Bridgeport with shaker cabinets, gray cabinets, granite countertops and an island

Sponsored
Plain City, OH

The Creative Kitchen Company
Columbus Area Kitchen Remodeling and Refacing Professional

 Castelli Marble Inc.
Giancarlo Castelli
Mid-sized eclectic 3/4 red tile and marble tile marble floor and gray floor alcove shower photo in Cleveland with recessed-panel cabinets, gray cabinets, a two-piece toilet, gray walls, a drop-in sink, granite countertops, a hinged shower door and black countertops
Mid-sized eclectic 3/4 red tile and marble tile marble floor and gray floor alcove shower photo in Cleveland with recessed-panel cabinets, gray cabinets, a two-piece toilet, gray walls, a drop-in sink, granite countertops, a hinged shower door and black countertops

 Morrone Interiors
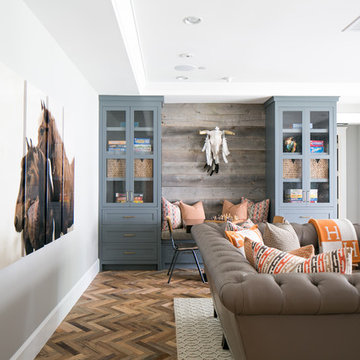
This stunning living room was our clients new favorite part of their house. The orange accents pop when set to the various shades of gray. This room features a gray sectional couch, stacked ledger stone fireplace, floating shelving, floating cabinets with recessed lighting, mounted TV, and orange artwork to tie it all together. Warm and cozy. Time to curl up on the couch with your favorite movie and glass of wine!

 Designer
Eat-in kitchen - large country l-shaped medium tone wood floor and brown floor eat-in kitchen idea with an undermount sink, shaker cabinets, gray cabinets, quartz countertops, beige backsplash, subway tile backsplash, stainless steel appliances, an island and multicolored countertops





 JAMES DIXON ARCHITECT PC
Photo: Mick Hales
Inspiration for a country brick floor eat-in kitchen remodel in New York with a double-bowl sink, shaker cabinets, white cabinets, white backsplash, subway tile backsplash, stainless steel appliances and marble countertops
Inspiration for a country brick floor eat-in kitchen remodel in New York with a double-bowl sink, shaker cabinets, white cabinets, white backsplash, subway tile backsplash, stainless steel appliances and marble countertops

 Long and Long Design
Photos by Jean Allsopp Photography
Inspiration for a timeless carpeted and red floor living room remodel in Birmingham with white walls
Inspiration for a timeless carpeted and red floor living room remodel in Birmingham with white walls

 Habify / adam & eve ARCHITECTURE
photo by Chipper Hatter
Small elegant kids' white tile and ceramic tile ceramic tile alcove bathtub photo in Miami with recessed-panel cabinets, gray cabinets, a two-piece toilet, pink walls, an undermount sink and marble countertops
Small elegant kids' white tile and ceramic tile ceramic tile alcove bathtub photo in Miami with recessed-panel cabinets, gray cabinets, a two-piece toilet, pink walls, an undermount sink and marble countertops
210