
Search results for "Red and gray" in Home Design Ideas


 Red Oak Remodeling
Master Bathroom Suite
Bathroom - mid-sized transitional master gray tile and stone tile gray floor bathroom idea with shaker cabinets, gray cabinets, a two-piece toilet, an integrated sink, terrazzo countertops, a hinged shower door and multicolored countertops
Bathroom - mid-sized transitional master gray tile and stone tile gray floor bathroom idea with shaker cabinets, gray cabinets, a two-piece toilet, an integrated sink, terrazzo countertops, a hinged shower door and multicolored countertops

 Jan Gleysteen Architects, Inc
Photography by Eric Scott
Example of an arts and crafts light wood floor hallway design in Boston with gray walls
Example of an arts and crafts light wood floor hallway design in Boston with gray walls
Find the right local pro for your project

 Bailey General Contracting Co, Inc.
Our clients came to us looking to remodel their condo. They wanted to use this second space as a studio for their parents and guests when they came to visit. Our client found the space to be extremely outdated and wanted to complete a remodel, including new plumbing and electrical. The condo is in an Art-Deco building and the owners wanted to stay with the same style. The cabinet doors in the kitchen were reclaimed wood from a salvage yard. In the bathroom we kept a classic, clean design.
 Red Oak Remodeling
Master Bathroom Suite
Example of a mid-sized transitional master gray tile and stone tile gray floor bathroom design with shaker cabinets, gray cabinets, a two-piece toilet, an integrated sink, terrazzo countertops, a hinged shower door and multicolored countertops
Example of a mid-sized transitional master gray tile and stone tile gray floor bathroom design with shaker cabinets, gray cabinets, a two-piece toilet, an integrated sink, terrazzo countertops, a hinged shower door and multicolored countertops

 User
Greg Riegler Photography
Kitchen bar sink with red backsplash tile.
Example of a mid-sized minimalist u-shaped concrete floor and gray floor open concept kitchen design with a drop-in sink, flat-panel cabinets, red backsplash, ceramic backsplash, stainless steel appliances and an island
Example of a mid-sized minimalist u-shaped concrete floor and gray floor open concept kitchen design with a drop-in sink, flat-panel cabinets, red backsplash, ceramic backsplash, stainless steel appliances and an island

 Trimlite
Mid-Century Modern Exterior Door
Large contemporary multicolored two-story mixed siding flat roof idea in Vancouver
Large contemporary multicolored two-story mixed siding flat roof idea in Vancouver

Sponsored
Fredericksburg, OH

High Point Cabinets
Columbus' Experienced Custom Cabinet Builder | 4x Best of Houzz Winner

 Blackband Design
Country white tile freestanding bathtub photo in Orange County with white cabinets, white walls and recessed-panel cabinets
 Studio DLG
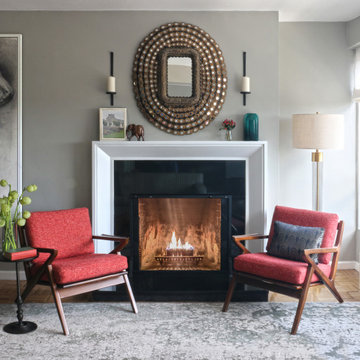
Living room - mid-sized eclectic enclosed light wood floor and gray floor living room idea in New York with gray walls, a standard fireplace and a wood fireplace surround

 DLB Custom Home Design
Large trendy open concept and formal dark wood floor and brown floor living room photo in Charleston with white walls, a ribbon fireplace, a metal fireplace and a wall-mounted tv


 Lauzon Wood Floors
This stunning laundry room designed by Jackie Glass, features Lauzon's Nostalgia Red Oak hardwood flooring from the Authentik Series. A marvelous gray wire brushed hardwood floor that features a character look.
This floor is also designed to enhance your wellbeing in a unique way with our air-purifying Pure Genius technology. This unique technology has demonstrated its ability to improve indoor air quality by up to 85%.
Photo & Project Credits: Jackie Glass

 Alison Kandler Interior Design
Mark Lohman
Example of a mid-sized classic single-wall concrete floor dedicated laundry room design in Los Angeles with raised-panel cabinets, white cabinets, marble countertops, a side-by-side washer/dryer and multicolored walls
Example of a mid-sized classic single-wall concrete floor dedicated laundry room design in Los Angeles with raised-panel cabinets, white cabinets, marble countertops, a side-by-side washer/dryer and multicolored walls

Sponsored
Sunbury, OH

J.Holderby - Renovations
Franklin County's Leading General Contractors - 2X Best of Houzz!

 Fougeron Architecture FAIA
Bedroom and large trendy boy carpeted and gray floor kids' bedroom photo in San Francisco with gray walls

 Crown Woodworking Corp
Small minimalist galley light wood floor and brown floor eat-in kitchen photo in New York with an undermount sink, shaker cabinets, gray cabinets, quartz countertops, stainless steel appliances, white backsplash, subway tile backsplash, an island and white countertops

 Red Door Homes, Inc.
Example of a mid-sized farmhouse formal and enclosed medium tone wood floor and brown floor living room design in Los Angeles with gray walls, a standard fireplace, a stone fireplace and no tv

 Mary Hannah Interiors
Photographed by Robert Radifera Photography
Styled and Produced by Stylish Productions
Bedroom - mid-sized master medium tone wood floor and red floor bedroom idea with gray walls
Bedroom - mid-sized master medium tone wood floor and red floor bedroom idea with gray walls



 DK Media
Inspiration for a farmhouse formal medium tone wood floor and brown floor living room remodel in Columbus with white walls, a standard fireplace and no tv

 David Small Designs
Photo Credit: Jason Hartog Photography
Inspiration for a mid-sized contemporary multicolored one-story mixed siding house exterior remodel in Toronto with a hip roof and a shingle roof
Inspiration for a mid-sized contemporary multicolored one-story mixed siding house exterior remodel in Toronto with a hip roof and a shingle roof


84