
Search results for "Red ceiling" in Home Design Ideas

 Studio McGee
Mid-sized country medium tone wood floor and brown floor great room photo in Salt Lake City with white walls
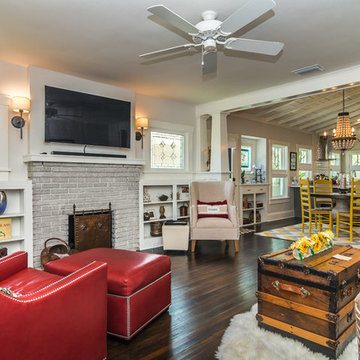
 EDAD studio
Living room - traditional dark wood floor living room idea in Tampa with white walls, a standard fireplace and a brick fireplace

 THINK Architecture, Inc.
Photo by: Joshua Caldwell
Kids' bedroom - bedroom and large traditional gender-neutral carpeted and beige floor kids' bedroom idea in Salt Lake City with yellow walls
Kids' bedroom - bedroom and large traditional gender-neutral carpeted and beige floor kids' bedroom idea in Salt Lake City with yellow walls
Find the right local pro for your project

 Annie Elliott Design
Angie Seckinger
Example of a classic medium tone wood floor and brown floor enclosed dining room design in DC Metro with beige walls and a standard fireplace
Example of a classic medium tone wood floor and brown floor enclosed dining room design in DC Metro with beige walls and a standard fireplace

 Anjali Pollack Design
Example of a bedroom transitional boy dark wood floor nursery design in New York with multicolored walls

 Kitchen Distributors
This shot clearly shows the vaulted ceilings and massive windows that dominate this kitchen space. These architectural accents mixed with the finishes and appliances culminate in a magnificent kitchen that is warm and inviting for all who experience it. The Zebrino marble island and backsplash are clearly shown and the LED under-lighting helps to accentuate the beautiful veining throughout the backsplash. This kitchen has since won two awards through NKBA and ASID competitions, and is the crowning jewel of our clients home.

Sponsored
Columbus, OH

Structural Remodeling
Franklin County's Heavy Timber Specialists | Best of Houzz 2020!
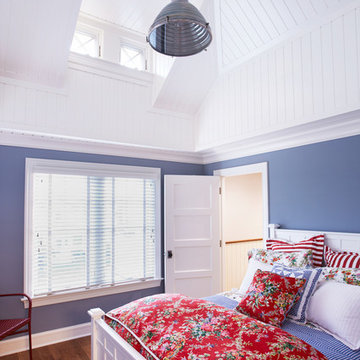
 Peter Cadoux Architects, P.C.
Example of a beach style medium tone wood floor bedroom design in New York with blue walls and no fireplace

 Rittenhouse Builders
Betsy Barron,
Period Architecture, Ltd.
Example of a bedroom and mid-sized classic boy light wood floor childrens' room design in Philadelphia with beige walls
Example of a bedroom and mid-sized classic boy light wood floor childrens' room design in Philadelphia with beige walls
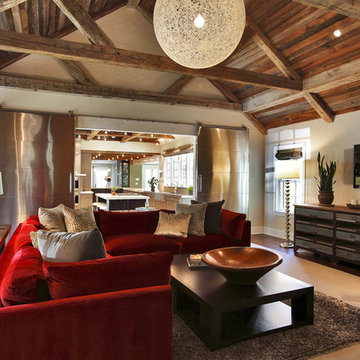
 At Home Design LLC
2010 A-List Award for Best Home Remodel
Best represents the marriage of textures in a grand space. Illuminated by a giant fiberglass sphere the reharvested cathedral ceiling ties into an impressive dry stacked stone wall with stainless steel niche over the wood burning fireplace . The ruby red sofa is the only color needed to complete this comfortable gathering spot. Sofa is Swaim, table, Holly Hunt and map table BoBo Intriguing Objects. Carpet from Ligne roset. Lighting by Moooi.
Large family and entertainment area with steel sliding doors allowing privacy from kitchen, dining area.




 Brothers Construction
Andrew James Hathaway (Brothers Construction)
Large transitional look-out carpeted and beige floor basement photo in Denver with beige walls
Large transitional look-out carpeted and beige floor basement photo in Denver with beige walls

Sponsored
Columbus, OH
Structural Remodeling
Franklin County's Heavy Timber Specialists | Best of Houzz 2020!

 MAC Custom Homes
Jason Hulet

Example of a classic open concept coffered ceiling living room design with beige walls
Example of a classic open concept coffered ceiling living room design with beige walls

 Liv4 Architecture
Scott Amundson
Example of a mid-sized mountain style l-shaped medium tone wood floor eat-in kitchen design in Minneapolis with an island, a farmhouse sink, shaker cabinets, distressed cabinets, quartzite countertops, white backsplash, ceramic backsplash and stainless steel appliances
Example of a mid-sized mountain style l-shaped medium tone wood floor eat-in kitchen design in Minneapolis with an island, a farmhouse sink, shaker cabinets, distressed cabinets, quartzite countertops, white backsplash, ceramic backsplash and stainless steel appliances

 Frog Rock Design, LLP - Residential Architecture
red door,grey stucco, grey metal siding, grey metal roof, flat roof,
Single front door - mid-sized eclectic front yard concrete single front door idea with a roof extension and a red front door
Single front door - mid-sized eclectic front yard concrete single front door idea with a roof extension and a red front door

 BC&J Architecture
The Back Bay House is comprised of two main structures, a nocturnal wing and a daytime wing, joined by a glass gallery space. The daytime wing maintains an informal living arrangement that includes the dining space placed in an intimate alcove, a large country kitchen and relaxing seating area which opens to a classic covered porch and on to the water’s edge. The nocturnal wing houses three bedrooms. The master at the water side enjoys views and sounds of the wildlife and the shore while the two subordinate bedrooms soak in views of the garden and neighboring meadow.
To bookend the scale and mass of the house, a whimsical tower was included to the nocturnal wing. The tower accommodates flex space for a bunk room, office or studio space. Materials and detailing of this house are based on a classic cottage vernacular language found in these sorts of buildings constructed in pre-war north america and harken back to a simpler time and scale. Eastern white cedar shingles, white painted trim and moulding collectively add a layer of texture and richness not found in today’s lexicon of detail. The house is 1,628 sf plus a 228 sf tower and a detached, two car garage which employs massing, detail and scale to allow the main house to read as dominant but not overbearing.
Designed by BC&J Architecture.



 No Longer In Business
Floor to ceiling vintage windows were restored and let light flood the room. State of the art radiators replicate the originals keeping the room warm and cozy. Custom furnishings from Kravet and Robert Allen are bright inviting.
The glass top brass based cocktail table lets the hand woven tribal rug show through......Photo by Jared Kuzia
 Peter Cadoux Architects, P.C.
Inspiration for a timeless porch container garden remodel in New York with a roof extension

25