
Search results for "Red window trim" in Home Design Ideas

 Esslinger Design Company
Updated front door with new windows and paint.
Large trendy concrete front porch idea in Chicago
Large trendy concrete front porch idea in Chicago

 Karen White Interior Design
Jeremy Swanson
Inspiration for a mid-sized rustic u-shaped limestone floor and beige floor open concept kitchen remodel in Denver with a farmhouse sink, red cabinets, beige backsplash, stone slab backsplash, stainless steel appliances, a peninsula, glass-front cabinets and quartz countertops
Inspiration for a mid-sized rustic u-shaped limestone floor and beige floor open concept kitchen remodel in Denver with a farmhouse sink, red cabinets, beige backsplash, stone slab backsplash, stainless steel appliances, a peninsula, glass-front cabinets and quartz countertops

Find the right local pro for your project

 Stone Acorn Builders
Inspiration for a large farmhouse white two-story mixed siding gable roof remodel in Austin with a shingle roof

 Vincent Longo Custom Builders
Willet Photography
Inspiration for a mid-sized transitional white three-story brick gable roof remodel in Atlanta with a mixed material roof
Inspiration for a mid-sized transitional white three-story brick gable roof remodel in Atlanta with a mixed material roof

 Rudloff Custom Builders
This kitchen has many interesting elements that set it apart.
The sense of openness is created by the raised ceiling and multiple ceiling levels, lighting and light colored cabinets.
A custom hood over the stone back splash creates a wonderful focal point with it's traditional style architectural mill work complimenting the islands use of reclaimed wood (as seen on the ceiling as well) transitional tapered legs, and the use of Carrara marble on the island top.
This kitchen was featured in a Houzz Kitchen of the Week article!
Photography by Alicia's Art, LLC
RUDLOFF Custom Builders, is a residential construction company that connects with clients early in the design phase to ensure every detail of your project is captured just as you imagined. RUDLOFF Custom Builders will create the project of your dreams that is executed by on-site project managers and skilled craftsman, while creating lifetime client relationships that are build on trust and integrity.
We are a full service, certified remodeling company that covers all of the Philadelphia suburban area including West Chester, Gladwynne, Malvern, Wayne, Haverford and more.
As a 6 time Best of Houzz winner, we look forward to working with you on your next project.
 Elevate Design + Construct

Large transitional dark wood floor and brown floor kitchen photo in Seattle with a farmhouse sink, shaker cabinets, white cabinets, quartzite countertops, white backsplash, ceramic backsplash, stainless steel appliances and an island

Sponsored
Columbus, OH

Hope Restoration & General Contracting
Columbus Design-Build, Kitchen & Bath Remodeling, Historic Renovations

 Keith Anding Architect
Michael Hospelt Photography
Open concept kitchen - small modern u-shaped brick floor and red floor open concept kitchen idea in San Francisco with flat-panel cabinets, gray backsplash, a peninsula, an undermount sink, light wood cabinets, concrete countertops, stone slab backsplash and stainless steel appliances
Open concept kitchen - small modern u-shaped brick floor and red floor open concept kitchen idea in San Francisco with flat-panel cabinets, gray backsplash, a peninsula, an undermount sink, light wood cabinets, concrete countertops, stone slab backsplash and stainless steel appliances

 Living Stone Design + Build
A stunning rustic modern exterior blends organic materials and sleek design in this energy-efficient mountain retreat, showcasing sustainable construction and luxurious craftsmanship
 Coco Design & Build Co.
Adam Milton
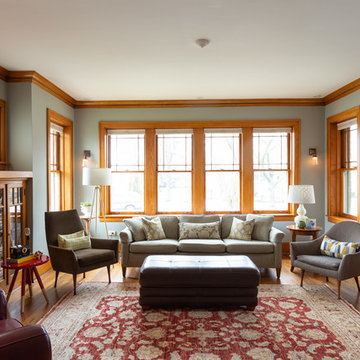
Inspiration for a craftsman medium tone wood floor and brown floor living room remodel in Chicago
Inspiration for a craftsman medium tone wood floor and brown floor living room remodel in Chicago
 Spectrum Interior Design, Inc.

Inspiration for a mid-sized timeless u-shaped medium tone wood floor and brown floor eat-in kitchen remodel in San Francisco with glass-front cabinets, gray cabinets, white backsplash, paneled appliances, an island, white countertops, a farmhouse sink and ceramic backsplash

 Period Architecture Ltd.
Angle Eye Photography
Example of a large country brown two-story mixed siding gable roof design in Philadelphia with a mixed material roof
Example of a large country brown two-story mixed siding gable roof design in Philadelphia with a mixed material roof



 WINN Design+Build

This is an example of a mid-sized traditional concrete fiberboard front porch design in DC Metro with decking and a roof extension.

 Koch Architects
Living room in a modern farmhouse with floor to ceiling custom sliding pocket doors and screens with mountain views, sectional taupe sofa, red armchair with red ottoman, custom steel coffee table, high white ceilings and fireplace with concrete surround and hearth. Photo by Tory Taglio Photography

 OLSON LEWIS + Architects
Contractor: Dunn Builders, ME
Photographer: James R. Salomon
Inspiration for a large rustic one-story wood exterior home remodel in Boston
Inspiration for a large rustic one-story wood exterior home remodel in Boston

 Boyce Design + Build
The exterior face lift included Hardie board siding and MiraTEC trim, decorative metal railing on the porch, landscaping and a custom mailbox. The concrete paver driveway completes this beautiful project.

Sponsored
Columbus, OH

Structural Remodeling
Franklin County's Heavy Timber Specialists | Best of Houzz 2020!

 Zola European Windows
Rear facade of this historic brownstone underwent a modern renovation with large fixed windows, tilt turn windows, and lift slide doors.
Mid-sized minimalist red three-story brick flat roof photo in New York
Mid-sized minimalist red three-story brick flat roof photo in New York

 Emerick Architects
A huge wall of windows faces the bed and billowy parachute curtains soften the space. The room was left simple and intimate to create restfulness.
Photo by Lincoln Barber

 Sterling Wilson Design
Larry Malvin Photography
Dining room - traditional dark wood floor dining room idea in Chicago with green walls
Dining room - traditional dark wood floor dining room idea in Chicago with green walls
27