
Search results for "Red window trim" in Home Design Ideas
 Willow Homes
Tommy Daspit Photography


Example of an arts and crafts green two-story wood exterior home design in Birmingham with a shingle roof and a hip roof
Example of an arts and crafts green two-story wood exterior home design in Birmingham with a shingle roof and a hip roof
 Columbia Contracting, Corp.

Inspiration for a transitional light wood floor kitchen remodel in Boston with shaker cabinets, white cabinets, gray backsplash and an island
 Hagstrom Builder

A Modern Farmhouse set in a prairie setting exudes charm and simplicity. Wrap around porches and copious windows make outdoor/indoor living seamless while the interior finishings are extremely high on detail. In floor heating under porcelain tile in the entire lower level, Fond du Lac stone mimicking an original foundation wall and rough hewn wood finishes contrast with the sleek finishes of carrera marble in the master and top of the line appliances and soapstone counters of the kitchen. This home is a study in contrasts, while still providing a completely harmonious aura.
Find the right local pro for your project
 Leandra Fremont-Smith Interiors
Trent Bell Photography
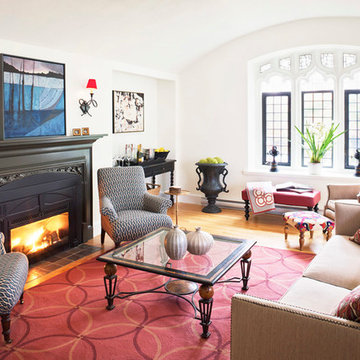
Living room - traditional formal and enclosed light wood floor living room idea in Portland Maine with white walls, a standard fireplace and a metal fireplace
Living room - traditional formal and enclosed light wood floor living room idea in Portland Maine with white walls, a standard fireplace and a metal fireplace

 John Neill Painting & Decorating, LLC
Center City Philadelphia - The Fine Paints of Europe
Mid-sized traditional red three-story brick exterior home idea in Philadelphia
Mid-sized traditional red three-story brick exterior home idea in Philadelphia

 Lands End Development - Designers & Builders
Mountain style two-story wood gable roof photo in Minneapolis


Sponsored
Delaware, OH

Buckeye Basements, Inc.
Central Ohio's Basement Finishing ExpertsBest Of Houzz '13-'21

 Brooks and Falotico Associates, Inc.
Jane Beiles
Small transitional patio photo in New York with a roof extension
Small transitional patio photo in New York with a roof extension

 Tindall Architecture Workshop
Modern farmhouse situated on acreage outside of a southern city. Photos by Inspiro8 Studios.
Cottage white two-story gable roof idea with a metal roof
Cottage white two-story gable roof idea with a metal roof


 ZeroEnergy Design
Modern family loft in Boston. New walnut stair treads lead up to the master suite. A wall separating the master bedroom from the double height living space was replaced with a folding glass door to open the bedroom to the living space while still allowing for both visual and acoustical privacy. Surfaces built into the new railing atop the stair create a functional work area with a fantastic view and clear shot to the play space below. The baby nursery below now includes transom windows to share light from the open space.
Photos by Eric Roth.
Construction by Ralph S. Osmond Company.
Green architecture by ZeroEnergy Design. http://www.zeroenergy.com

 Clearview Windows and Siding

Large elegant red two-story brick gable roof photo in St Louis with a shingle roof

 McIntosh Poris Architects
Brett Mountain
Kids' room - industrial medium tone wood floor and brown floor kids' room idea in Detroit with white walls
Kids' room - industrial medium tone wood floor and brown floor kids' room idea in Detroit with white walls

Sponsored
Columbus, OH

Structural Remodeling
Franklin County's Heavy Timber Specialists | Best of Houzz 2020!



 Purple Cherry Architecture & Interiors
David Burroughs Photography
Inspiration for a large coastal two-story wood exterior home remodel in Baltimore
Inspiration for a large coastal two-story wood exterior home remodel in Baltimore
 Kerry's Blinds
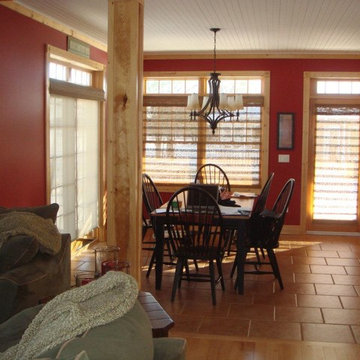
Inspiration for a mid-sized timeless ceramic tile and brown floor great room remodel with red walls and no fireplace

Sponsored
Columbus, OH
Structural Remodeling
Franklin County's Heavy Timber Specialists | Best of Houzz 2020!
 Yankee Barn Homes
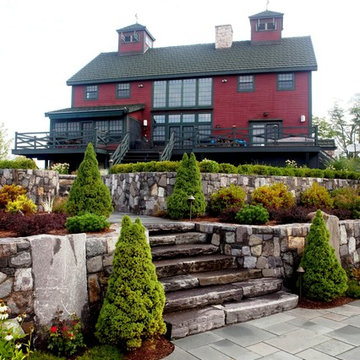
Yankee Barn Homes - The rear exterior of the classic red post and beam barn home has an elaborate deck and tiered stone patio.
Large rustic red two-story wood gable roof idea in Manchester
Large rustic red two-story wood gable roof idea in Manchester
 Renewal by Andersen of Des Moines
Kelly Baughman
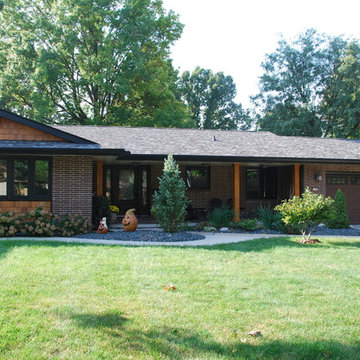
Example of a mid-sized minimalist multicolored one-story brick gable roof design with a shingle roof
Example of a mid-sized minimalist multicolored one-story brick gable roof design with a shingle roof

 Charles Vincent George Architects, Inc.
Elmhurst, IL Residence by
Charles Vincent George Architects
Photographs by
Tony Soluri
Cottage two-story exterior home photo in Chicago
Cottage two-story exterior home photo in Chicago
32