
Search results for "Reddish" in Home Design Ideas

 Tile Club
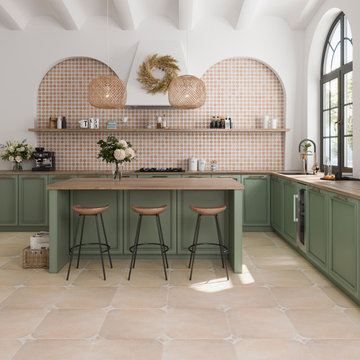
Sultana Celeste Terra Cotta Porcelain Tile 12x22 is a gorgeous new Moroccan wall tile from Tile Club! This stunning dimensional piece of wall art showcases a raised geometric star pattern in cream and sun-baked terra cotta tones. The traditional eight pointed star pattern creates a luxurious Moroccan palace in the comfort of your own home. These earthy porcelain tiles combine rich colors with textured details to create a unique accent wall in your home or stylish business design. These porcelain tiles are sold in boxes of seven pieces. Install them horizontally or vertically on indoor walls to create a wonderful accent that suits any decorating style. They're perfect for a bohemian living room refresh, a creative powder room backsplash, or a chic fireplace surround in your living room.
 StarMark Cabinetry
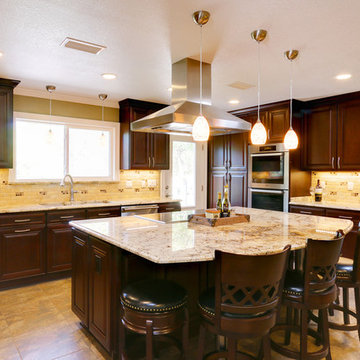
Enclosed kitchen - large traditional enclosed kitchen idea in Miami with dark wood cabinets, multicolored backsplash, stainless steel appliances, an island and raised-panel cabinets
Find the right local pro for your project
 Showcase Furniture
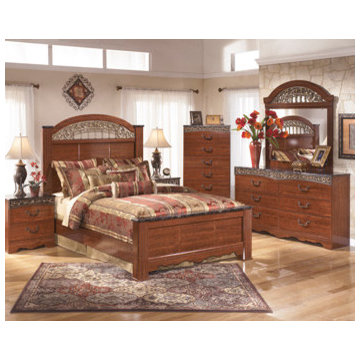
 The "Fairbrooks Estate" bedroom collection features warm finishes and ornate detailing to create a furniture collection that is sure to enhance your bedroom decor with an inviting traditional design. The glossy reddish-brown finish that flows smoothly over the replicated cherry grain is beautifully enhanced by the deeply carved scroll motifs finished in an antique gold color and the ornately decorated inserts. With the large scaled swinging bail hardware with rosettes in an antique gold color handle, this collection flawlessly captures the warmth of finely crafted traditional furniture. Enhance your bedroom decor's beauty with the traditional style of the "Fairbrooks Estate" bedroom collection.
 User
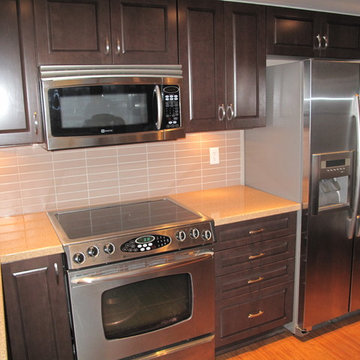
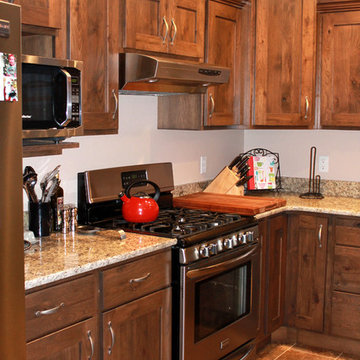
UserThis customer decided to upgrade a fairly new townhome ‘stock-kitchen’ to better suit their tastes. The original kitchen, just like everyone else’s in the development, featured a solid veneer slab style of door and drawer front in a reddish oak veneer. The pulls were more aesthetic than functional.
The owners opted to reface their kitchen cabinetry in a very warm and inviting Cherry veneer done in a Milano stain. They chose an upgraded cabinet front, using a raised panel solid Cherry door and drawer front, which gave their ‘new kitchen’ a very rich and welcoming look and feel. Arched Amerock brushed nickel pulls were chosen to highlight the new cabinet door design. Blum softclose hinges were used to further modernize this customer’s newly renovated kitchen.
Since completion, this customer is extremely pleased with the transition and outcome – a new kitchen look that beautifully sets their home apart from the rest of their neighbors within the complex.
 Ben Herzog

In the powder room, a floating walnut vanity maximizes space. Schoolhouse Electric sconces flank a deckle-edged oval mirror.
Photography by Brett Beyer
Sconces: Schoolhouse Electric.
Paint: Ben Moore “Maple Leaf Red” 2084-20.
Mirror: Shades of Light.
Vanity: vintage walnut.
Sink: Decolav.
 Susan Currie Design
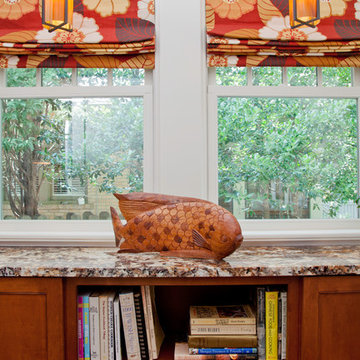
This craftsman style kitchen needed a refresh, but was open to an adjacent dining area. The dining room has a saffron color on the walls and a traditional china cabinet, and the kitchen was to be in keeping with that. Susan Currie Design came up with a solution that is welcoming and transitional, but not at all stuffy.
We brought the red/oranges of the dining room into the kitchen. The custom cabinetry feels a bit rustic with inset doors in a rich, orange wood finish, and oil-rubbed bronze hardware. A few mullioned glass cabinets create focal points in the space to show off the family’s favorite glassware.
The craftsman feel is balanced nicely with some more modern touches – an orange and brown crackle mosaic tile backsplash, sleek stainless steel appliances, and bright floral window treatments.
The combination of warm red-orange tones and plenty of natural light allows the space to feel at once embracing and outward looking.
 LZ Construction Design/Build Remodeling
Project complete
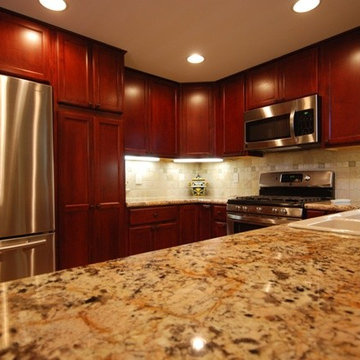
Example of a classic u-shaped eat-in kitchen design in San Diego with a drop-in sink, recessed-panel cabinets, dark wood cabinets, granite countertops, beige backsplash, stone tile backsplash and stainless steel appliances
Example of a classic u-shaped eat-in kitchen design in San Diego with a drop-in sink, recessed-panel cabinets, dark wood cabinets, granite countertops, beige backsplash, stone tile backsplash and stainless steel appliances
 LiveWell Outdoors
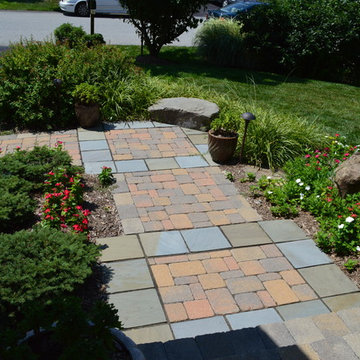
Improved curb appeal - new entrance way with new paver steps and walkway. The walkway has a design that incorporates Pennsylvania Flagstone with Belgard Hardscapes Dublin Cobble Modular pavers in Fossil Beige color.
www.sharpercut.com


 My House Design|Build|Team
My House Design/Build Team | www.myhousedesignbuild.com | 604-694-6873 | Liz Dehn Photography
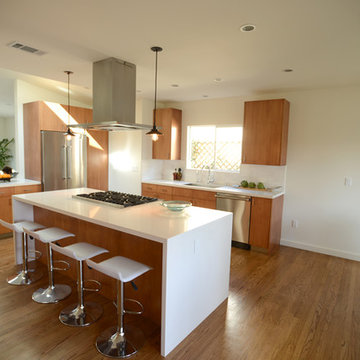
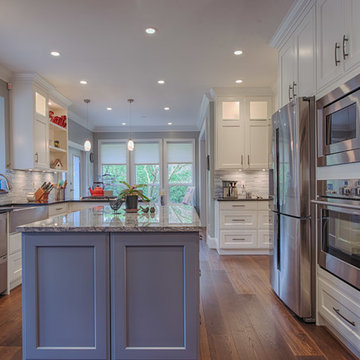
Inspiration for a large transitional l-shaped medium tone wood floor open concept kitchen remodel in Vancouver with a farmhouse sink, shaker cabinets, white cabinets, quartz countertops, blue backsplash, glass tile backsplash, stainless steel appliances and an island
Inspiration for a large transitional l-shaped medium tone wood floor open concept kitchen remodel in Vancouver with a farmhouse sink, shaker cabinets, white cabinets, quartz countertops, blue backsplash, glass tile backsplash, stainless steel appliances and an island
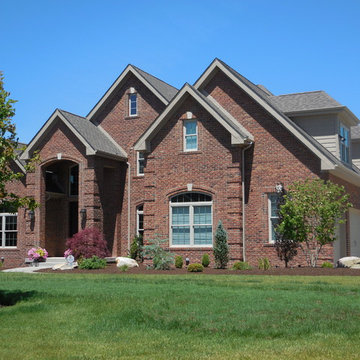
 PF Cook Brick Company, Inc.
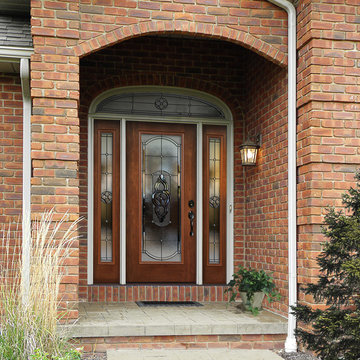
Example of a large classic red two-story brick exterior home design in Other with a shingle roof
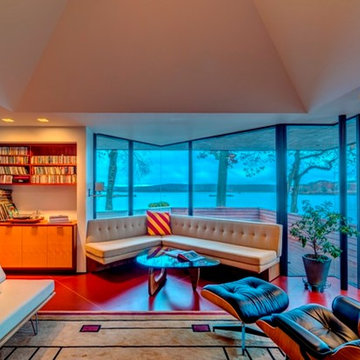
 Nautilus Architects
Waterfront living room
Cathedral ceilings and seamless cabinetry complement this kitchen’s river view
The low ceilings in this ’70s contemporary were a nagging issue for the 6-foot-8 homeowner. Plus, drab interiors failed to do justice to the home’s Connecticut River view.
By raising ceilings and removing non-load-bearing partitions, architect Christopher Arelt was able to create a cathedral-within-a-cathedral structure in the kitchen, dining and living area. Decorative mahogany rafters open the space’s height, introduce a warmer palette and create a welcoming framework for light.
The homeowner, a Frank Lloyd Wright fan, wanted to emulate the famed architect’s use of reddish-brown concrete floors, and the result further warmed the interior. “Concrete has a connotation of cold and industrial but can be just the opposite,” explains Arelt.
Clunky European hardware was replaced by hidden pivot hinges, and outside cabinet corners were mitered so there is no evidence of a drawer or door from any angle.

 MIB Luxury Homes
This driveway showcases a stamped concrete with a decorative circular pattern in the center and brick-like texture. The color treatment includes a reddish-brown tones with darkened grout lines, giving it a rich, textured appearance. Professionally done, adding a high-end aesthetic to the property.
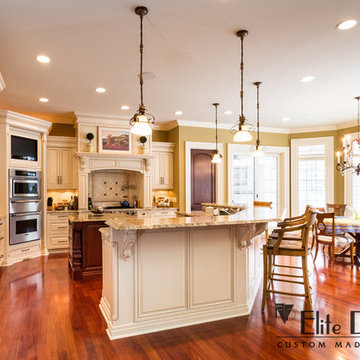
 Elite Designs International, Ltd.
Mid-sized elegant l-shaped medium tone wood floor eat-in kitchen photo in New York with raised-panel cabinets, white cabinets, granite countertops, beige backsplash, stone tile backsplash, stainless steel appliances and an island
 Lauzon Wood Floors
This modern living room features Lauzon's Sincero Red Oak flooring from our Authentik serie. This extremely durable wood offers rich reddish color and distinctive grain. Photo by Lexis Homes for the Rosewood Show Home.
 Mette's Cabinet Corner
Sarah Morales
Large mountain style l-shaped eat-in kitchen photo in Chicago with a farmhouse sink, shaker cabinets, dark wood cabinets, granite countertops, stainless steel appliances and an island
Large mountain style l-shaped eat-in kitchen photo in Chicago with a farmhouse sink, shaker cabinets, dark wood cabinets, granite countertops, stainless steel appliances and an island

 Shepel Homes - Kitchen and Bath

This mid-sized modern minimalist open concept great room gives off a sophisticated and calming vibe. The elegant and contemporary fireplace and the feature wall made of extra large concrete effect 36" x 24" tiles beautifully contrast the living room’s dark reddish floors.
54