
Search results for "Redefine" in Home Design Ideas
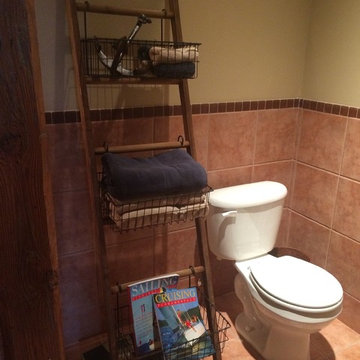
 ReDefined Interiors by Tara
Unique and rustic shelving unit was perfect for sailing magazines and linens.
Photos by Tara Legenza
Powder room - mid-sized traditional master powder room idea in Omaha
Powder room - mid-sized traditional master powder room idea in Omaha
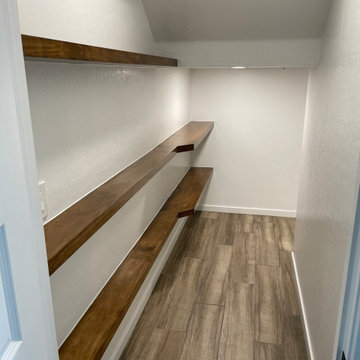
 Redefined Kitchens & Bath
Custom floating shelves for under stair closet
Closet - modern closet idea in Phoenix with medium tone wood cabinets
Closet - modern closet idea in Phoenix with medium tone wood cabinets

Find the right local pro for your project
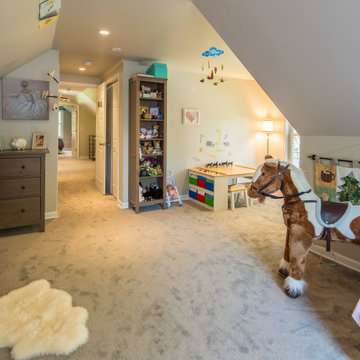
 ReDefining Design
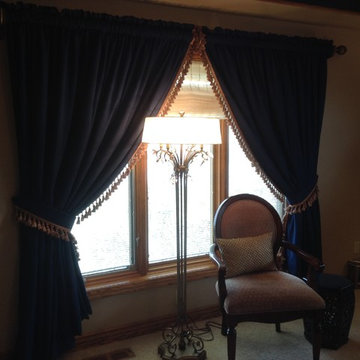
This gorgeous window treatment compliments the bedding. We added a floor lamp and accent chair for reading.
Home design - large traditional home design idea in Omaha
Home design - large traditional home design idea in Omaha

 Redefine Design
Photo: Redefine Design
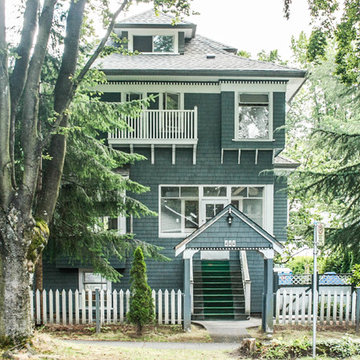
Large transitional blue three-story wood exterior home photo in Vancouver with a hip roof
Large transitional blue three-story wood exterior home photo in Vancouver with a hip roof

 TKS Design Group
Free ebook, Creating the Ideal Kitchen. DOWNLOAD NOW
Our clients and their three teenage kids had outgrown the footprint of their existing home and felt they needed some space to spread out. They came in with a couple of sets of drawings from different architects that were not quite what they were looking for, so we set out to really listen and try to provide a design that would meet their objectives given what the space could offer.
We started by agreeing that a bump out was the best way to go and then decided on the size and the floor plan locations of the mudroom, powder room and butler pantry which were all part of the project. We also planned for an eat-in banquette that is neatly tucked into the corner and surrounded by windows providing a lovely spot for daily meals.
The kitchen itself is L-shaped with the refrigerator and range along one wall, and the new sink along the exterior wall with a large window overlooking the backyard. A large island, with seating for five, houses a prep sink and microwave. A new opening space between the kitchen and dining room includes a butler pantry/bar in one section and a large kitchen pantry in the other. Through the door to the left of the main sink is access to the new mudroom and powder room and existing attached garage.
White inset cabinets, quartzite countertops, subway tile and nickel accents provide a traditional feel. The gray island is a needed contrast to the dark wood flooring. Last but not least, professional appliances provide the tools of the trade needed to make this one hardworking kitchen.
Designed by: Susan Klimala, CKD, CBD
Photography by: Mike Kaskel
For more information on kitchen and bath design ideas go to: www.kitchenstudio-ge.com
 Redefined Remodel + Construction LLC
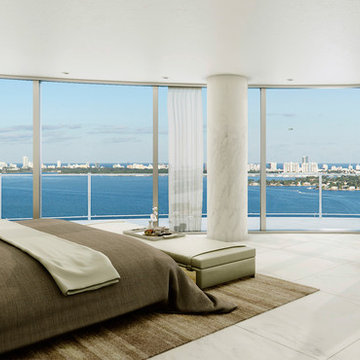
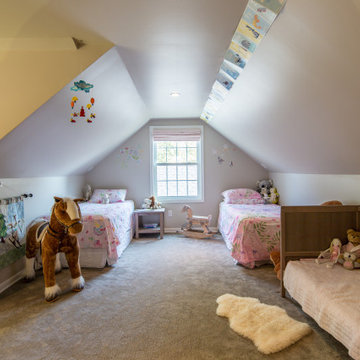
Inspiration for a timeless carpeted and gray floor bedroom remodel in Milwaukee
 Redefined Living
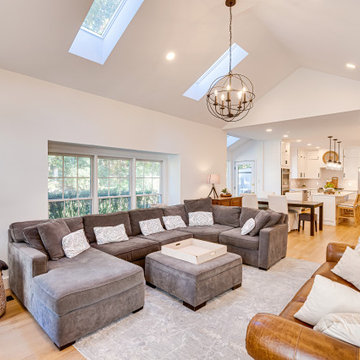
Inspiration for a large light wood floor and brown floor living room remodel in DC Metro with a standard fireplace, a brick fireplace and a tv stand
 New England Design Elements
seacoast real estate Photography
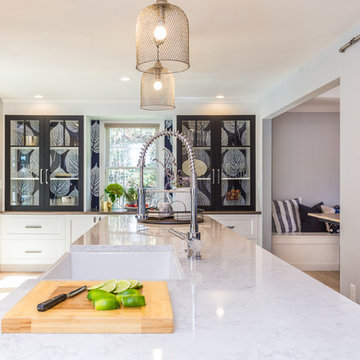
Example of a transitional galley light wood floor and brown floor eat-in kitchen design in Manchester with a farmhouse sink, shaker cabinets, white cabinets, soapstone countertops, white backsplash, ceramic backsplash, stainless steel appliances and an island
Example of a transitional galley light wood floor and brown floor eat-in kitchen design in Manchester with a farmhouse sink, shaker cabinets, white cabinets, soapstone countertops, white backsplash, ceramic backsplash, stainless steel appliances and an island
 Space Redefined

Inspiration for a mid-sized transitional l-shaped travertine floor eat-in kitchen remodel in Chicago with a farmhouse sink, raised-panel cabinets, white backsplash, paneled appliances, an island, white cabinets, quartz countertops and porcelain backsplash
 Redefine Designs Co.
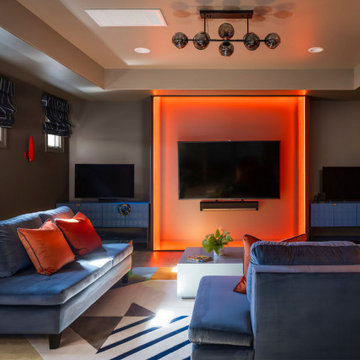
Custom made LED backlighted panel for the main TV.
Example of a trendy family room design in Austin
Example of a trendy family room design in Austin
 Ryan Hughes Design

Ultimate Outdoor Living Space: Transitional design blending old world finishes with new age lines and features. Including geometric pool with infinity spa, sunshelf, swimjet, LED lighting, interior finish with French Grey Glass Beadcrete and Abalone. Tampa
Custom wood trellis with cast stone columns, elegant Sunbrella curtains, Patio Renaissance curved sectional sofa, fire table with Oceanside Glass tile, stunning LED accent lighting.
Grand Effects Fire Water Bowl, linear see- through fireplace with LED lighted Onyx panels.
 Redefined Remodel + Construction LLC
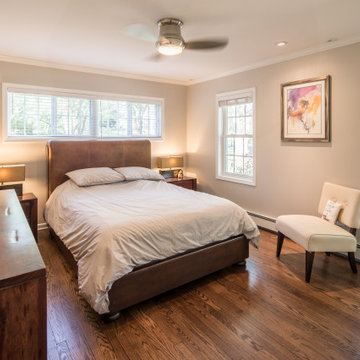
Inspiration for a timeless dark wood floor and brown floor bedroom remodel in Milwaukee
31