
Search results for "Redefine" in Home Design Ideas
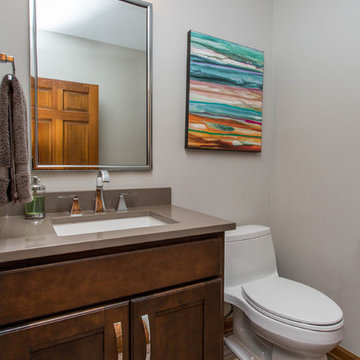
 Red House Remodeling
This first floor remodel not only updated a family’s home, but redefined the spaces and flow between them so the home functions better for this busy family of five. Removing a wall opened the kitchen to the family room and the entire kitchen was completely remodeled with maple cabinets, quartz counters, glass backsplash and an island that can seat the entire family. The kitchen’s desk area was redesigned into additional pantry space, while an existing pantry was redesigned to better accommodate the family’s storage needs, and was enclosed with doors that match the cabinetry. Finally, a new mud room with a charging station greets family members as they enter from the garage and allows them to stash coats, backpacks and sporting goods. A powder room off the mud room also has a completely new look.

Find the right local pro for your project

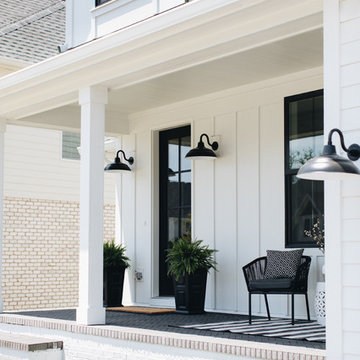
 Timber Trails Development Company
Farmhouse white two-story vinyl gable roof idea in Chicago with a mixed material roof
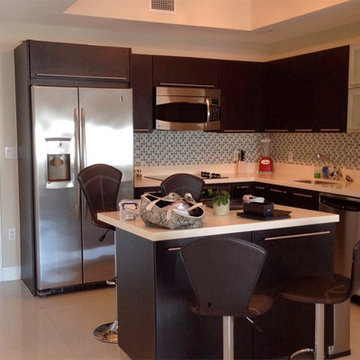
 Lenton Company, Inc.
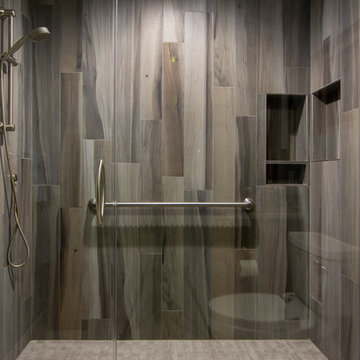
A dramatic master bathroom update using Maxiwood Grigio porcelain wood plank tiles vertically on the walls of this large shower. The beautiful built-in linen cabinet with laundry hamper replaced a small shower behind the door. Updated lighting, cabinets, and countertops redefined this beautiful master makeover. Brian Covington, photographer


 ReDefined Interiors by Tara
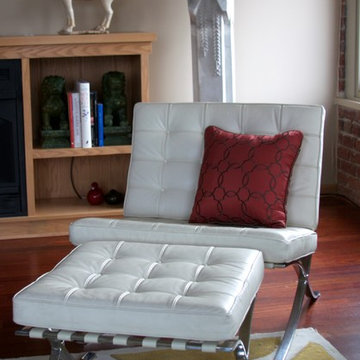
A new rug and pillow add some much needed color. Photo by Tara Legenza
Home design - eclectic home design idea in Omaha
Home design - eclectic home design idea in Omaha
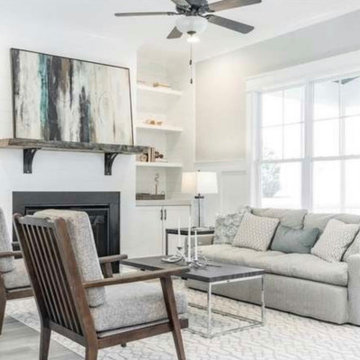
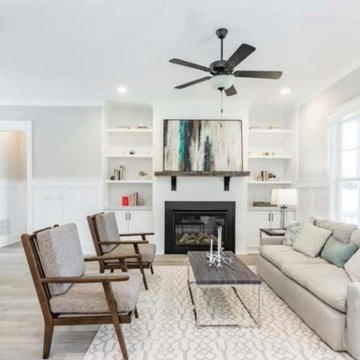

 Two Fold Interiors
Freestanding bathtub - scandinavian master white floor freestanding bathtub idea in Toronto with flat-panel cabinets, light wood cabinets, white walls and white countertops
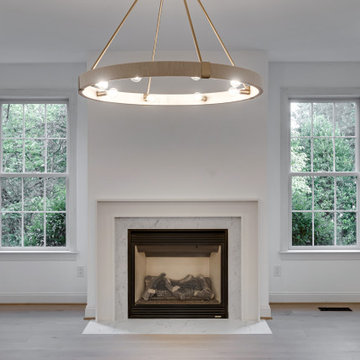
 Redefined Living
Transitional plywood floor and gray floor living room photo in DC Metro with a standard fireplace and a tile fireplace
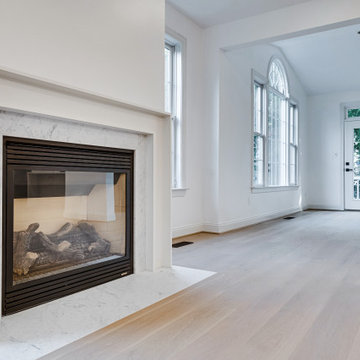 Redefined Living
Transitional plywood floor and gray floor living room photo in DC Metro with a tile fireplace and a standard fireplace
 SMP LLC-Walls Redefined
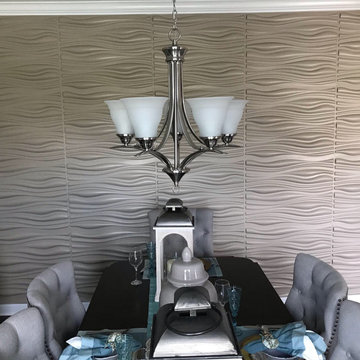
Modern Wave panels used to update dining room. Looks amazing.
Example of a mid-sized minimalist dining room design in Charlotte
Example of a mid-sized minimalist dining room design in Charlotte
 Redefined Kitchens & Bath

Custom floating shelves for under stair closet
Minimalist closet photo in Phoenix with medium tone wood cabinets
Minimalist closet photo in Phoenix with medium tone wood cabinets
 Redefined Kitchens & Bath
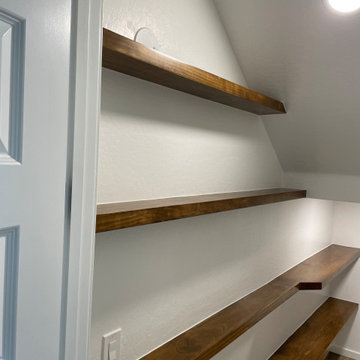
Custom floating shelves for under stair closet
Inspiration for a modern closet remodel in Phoenix with medium tone wood cabinets
Inspiration for a modern closet remodel in Phoenix with medium tone wood cabinets

 Redefine Kitchen & Bath
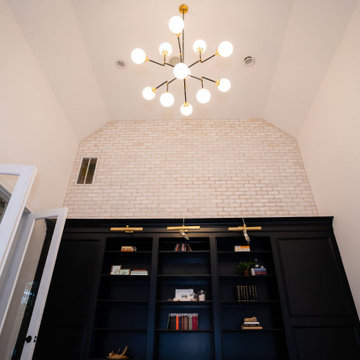
Mid-sized cottage chic freestanding desk light wood floor study room photo in Houston with white walls
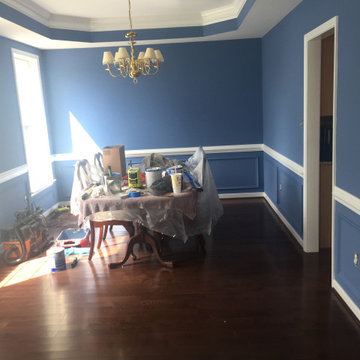
 ReDefine Design
dining room in the painting stage........almost done !
Example of a classic dining room design in Richmond
Example of a classic dining room design in Richmond
30