
Search results for "Redness" in Home Design Ideas

 Steven Paul Whitsitt Photography
©StevenPaulWhitsitt_Photography
Design & Construction by Cederberg Kitchens and Additions http://www.cederbergkitchens.com/
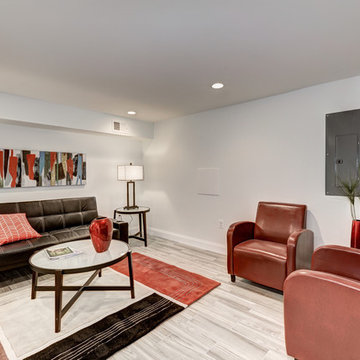
 New Vision Properties
Living room - contemporary light wood floor living room idea in DC Metro with white walls

 DANE AUSTIN INTERIOR DESIGN Boston & Cambridge
Governed by a white and red theme, we used sophisticated modern furnishings to divide the room into separate areas. For the TV area, we used a big square tufted cushion sectional in red with throw pillows and complemented it with a similar patterned coffee table and a futuristic rocking chair in white. The other area, which is more suitable for conversations, features four round sofa chairs in white and a circular center table in wood. We made the room more interesting through abstract wall art and a poodle dog sculpture in silver.
Stacy Zarin Goldberg Photography
Project designed by Boston interior design studio Dane Austin Design. They serve Boston, Cambridge, Hingham, Cohasset, Newton, Weston, Lexington, Concord, Dover, Andover, Gloucester, as well as surrounding areas.
For more about Dane Austin Design, click here: https://daneaustindesign.com/
To learn more about this project, click here: https://daneaustindesign.com/kalorama-penthouse
Find the right local pro for your project

 O Design
Mid-sized farmhouse red two-story mixed siding exterior home idea in Ottawa with a shingle roof
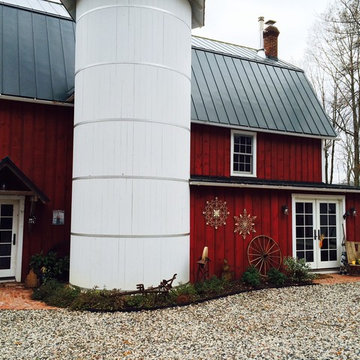

 Knox Design

Mid-sized eclectic marble floor great room photo in Other with beige walls and no fireplace

Example of a mid-sized trendy single-wall dark wood floor and brown floor enclosed kitchen design in Hawaii with an undermount sink, flat-panel cabinets, white cabinets, stainless steel appliances, an island, quartz countertops and red countertops

Sponsored
Columbus, OH

Wannemacher Interiors
Customized Award-Winning Interior Design Solutions in Franklin Cnty OH

 CITYDESKSTUDIO, Inc.
Project Team:
Ben Awes, AIA, Principal-In-Charge, Bob Ganser AIA, Nate Dodge
Photographer: Alyssa Lee
www.alyssaleephotography.com
Trendy l-shaped kitchen photo in Minneapolis with flat-panel cabinets, red cabinets, white backsplash, glass sheet backsplash and stainless steel appliances
Trendy l-shaped kitchen photo in Minneapolis with flat-panel cabinets, red cabinets, white backsplash, glass sheet backsplash and stainless steel appliances
 Lincorp / Borchert

This kitchen was updated from the 1990's with brand new frameless cabinetry from Executive Cabinets. White painted finish on a shaker style door is very current with what is happening with kitchen design. The homeowner loved the idea of breaking the space up with a vibrant rich red on the island, creating a point of interest.
Photo by Brian Walters

 Alleanza Custom Homes
Example of a large classic backyard brick and rectangular lap hot tub design in Houston
 Marsha Sewell & Associates

Eat-in kitchen - contemporary eat-in kitchen idea in San Diego with flat-panel cabinets, red cabinets, red backsplash and a peninsula

 Four Brothers Design + Build
Greg Hadley
Eat-in kitchen - mid-sized contemporary single-wall medium tone wood floor eat-in kitchen idea in DC Metro with a single-bowl sink, flat-panel cabinets, brown cabinets, granite countertops, red backsplash, porcelain backsplash, stainless steel appliances and an island
Eat-in kitchen - mid-sized contemporary single-wall medium tone wood floor eat-in kitchen idea in DC Metro with a single-bowl sink, flat-panel cabinets, brown cabinets, granite countertops, red backsplash, porcelain backsplash, stainless steel appliances and an island



 Barnard Architects
Photo by L Scott Barnard
LEED for Homes Certified

Inspiration for a coastal white three-story exterior home remodel in Atlanta
Inspiration for a coastal white three-story exterior home remodel in Atlanta

 D&J Kitchens and Baths Inc.
Dave Adams Photographer
Enclosed kitchen - mid-sized traditional l-shaped ceramic tile and multicolored floor enclosed kitchen idea in Sacramento with an undermount sink, shaker cabinets, white cabinets, granite countertops, white backsplash, subway tile backsplash, stainless steel appliances and no island
Enclosed kitchen - mid-sized traditional l-shaped ceramic tile and multicolored floor enclosed kitchen idea in Sacramento with an undermount sink, shaker cabinets, white cabinets, granite countertops, white backsplash, subway tile backsplash, stainless steel appliances and no island
 Annie Hall Interiors
Michael Lee

Kids' room - mid-sized contemporary gender-neutral carpeted and beige floor kids' room idea in Boston with white walls
Kids' room - mid-sized contemporary gender-neutral carpeted and beige floor kids' room idea in Boston with white walls
 SawHorse Design + Build

Inspiration for a contemporary 3/4 red tile white floor alcove shower remodel in Atlanta with flat-panel cabinets, red cabinets, white walls, an undermount sink and a hinged shower door

Sponsored
Columbus, OH

Structural Remodeling
Franklin County's Heavy Timber Specialists | Best of Houzz 2020!


 Collaborative Designworks
The project is a single-family home designed to amplify the awareness of nature through the manipulation of key viewpoints.
Photo credit: Ben Hill

Trendy galley eat-in kitchen photo in Houston with flat-panel cabinets, red cabinets, stainless steel appliances and white backsplash
Trendy galley eat-in kitchen photo in Houston with flat-panel cabinets, red cabinets, stainless steel appliances and white backsplash
 Elliott F. Brainard Architecture
Brad Miller Photography

Large trendy white split-level stucco exterior home photo in Albuquerque
Large trendy white split-level stucco exterior home photo in Albuquerque
10