
Search results for "Reduce accessory" in Home Design Ideas

 CONTENT Architecture
This project encompasses the renovation of two aging metal warehouses located on an acre just North of the 610 loop. The larger warehouse, previously an auto body shop, measures 6000 square feet and will contain a residence, art studio, and garage. A light well puncturing the middle of the main residence brightens the core of the deep building. The over-sized roof opening washes light down three masonry walls that define the light well and divide the public and private realms of the residence. The interior of the light well is conceived as a serene place of reflection while providing ample natural light into the Master Bedroom. Large windows infill the previous garage door openings and are shaded by a generous steel canopy as well as a new evergreen tree court to the west. Adjacent, a 1200 sf building is reconfigured for a guest or visiting artist residence and studio with a shared outdoor patio for entertaining. Photo by Peter Molick, Art by Karin Broker
 Julie Schuster Design Studio
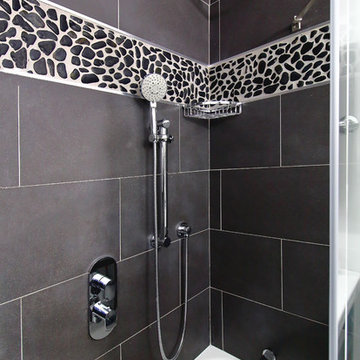
Heights and locations are important in creating an inclusive environment. Completing a drawing set to instruct contractors where items are to be positioned is critical. Items like shower hand-helds and bathroom accessories baskets need to be at heights that eliminate bending and stretching to reduce the risk of falls.
 Eden LA Furniture and Interiors
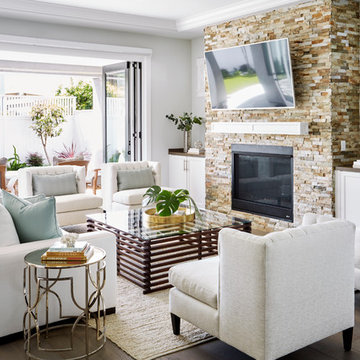
Inspiration for a transitional dark wood floor and brown floor family room remodel in Los Angeles with gray walls, a standard fireplace and a stone fireplace
Find the right local pro for your project
 Closet Factory
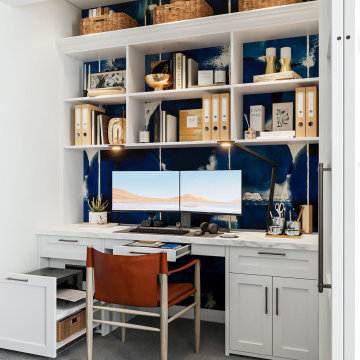
The home office has evolved into an indispensable space that seamlessly blends productivity and comfort. Tailored to the demands of remote work or personal projects, a well-designed home office often features ergonomic furniture, ample storage, and efficient technology integration.
Thoughtful placement of desks and chairs enhances workflow, while strategic lighting promotes focus and reduces eye strain. The home office is not only a functional workspace but also an expression of individual style, with personalized decor and organizational elements contributing to a conducive and inspiring atmosphere.
As the boundary between work and home blurs, the home office emerges as a versatile sanctuary that fosters concentration, creativity, and a harmonious work-life balance.
 Calligaris
Calligaris is a company that keeps up with the times, perceiving the present with that sensitivity that allows for the most interesting and fruitful ideas to be transformed into furniture and decorative accessories ready to enter people's homes and find their place, creating unique spaces that speak volumes about their occupants.
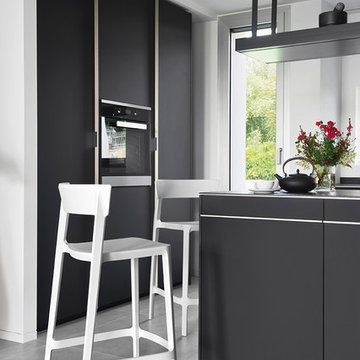
Colourful, stackable and functional, the SKIN stool speaks a minimalist language with its simple yet sophisticated design – an indispensable addition to any home. Durable yet lightweight thanks to the innovative air-moulding technology, a process that ensures exceptional strength combined with reduced product weight. The highly durable polypropylene feet are shockproof and interchangeable. Made out of polypropylene, it comes complete with footrest and can also be used outdoors. Discover all the details of the SKIN stool.
Features:
Stackable up to 7 chairs high
Suitable for outdoor use
Specifications:
Chair Base Height: 25.6"
 Rylex Custom Cabinetry and Closets
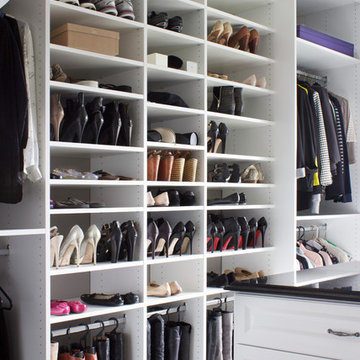
As practical as it is stylish, this sophisticated master dressing room is filled with storage savvy elements. With today’s ever changing fashion, there is a greater need for adjustable hanging heights and shelving areas. Shoes range from flats to stilettos, so it’s important to consider the appropriate space heel heights require to reduce scratching and to allow for breathing room. A center island brings the best of wardrobe and grooming organization together in one perfect package. It’s here you can: organize your jewelry, scarves and other accessories, create a makeup and styling area, and even fold your garments.
Kara Lashuay
 Columbia Cabinets
Type of Project: Kitchen
Style of Project: Transitional
Cabinetry: Tedd Wood
Wood: Maple
Finishes: Greystone
Door: Lincoln
Countertop: Granite
Other Design Elements:
• Stunning x-mullion glass doors
• Appliance garage to keep counters clutter free
• Soothing Greystone finish as an alternate to transitional white
• Shaker doors
Project Year: 2018
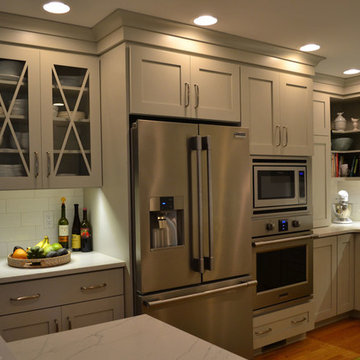
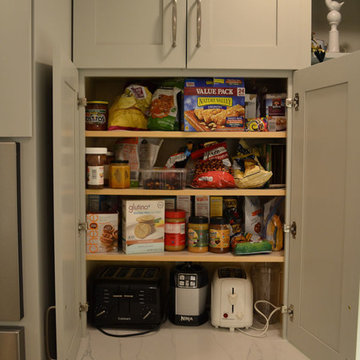
Designed for a family that love to cook and entertain, this kitchen may be small in scale but it is huge in form and function. Our clients loved their neighborhood so decided to take on an extensive remodel rather than building a new house. Once the walls and windows were realigned, we undertook a design that would maximize the space but maintain a complete sense of calm. The Graystone finish enhances that tranquility as do the handsome mouldings and clean shaker doors. Lots of accessory built-ins including an appliance garage reduce any distracting clutter and the x-mullion glass doors add a touch of elegance and sophistication.

Sponsored
Columbus, OH

Wannemacher Interiors
Customized Award-Winning Interior Design Solutions in Franklin Cnty OH
 Rylex Custom Cabinetry and Closets

As practical as it is stylish, this sophisticated master dressing room is filled with storage savvy elements. With today’s ever changing fashion, there is a greater need for adjustable hanging heights and shelving areas. Shoes range from flats to stilettos, so it’s important to consider the appropriate space heel heights require to reduce scratching and to allow for breathing room. A center island brings the best of wardrobe and grooming organization together in one perfect package. It’s here you can: organize your jewelry, scarves and other accessories, create a makeup and styling area, and even fold your garments.
Kara Lashuay
 Columbia Cabinets
Type of Project: Kitchen
Style of Project: Transitional
Cabinetry: Tedd Wood
Wood: Maple
Finishes: Greystone
Door: Lincoln
Countertop: Granite
Other Design Elements:
• Stunning x-mullion glass doors
• Appliance garage to keep counters clutter free
• Soothing Greystone finish as an alternate to transitional white
• Shaker doors
Project Year: 2018
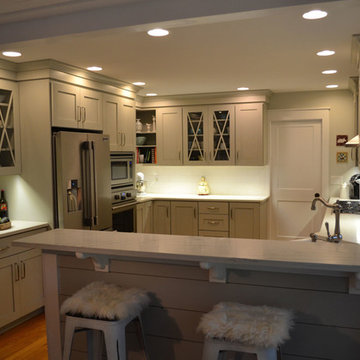
Designed for a family that love to cook and entertain, this kitchen may be small in scale but it is huge in form and function. Our clients loved their neighborhood so decided to take on an extensive remodel rather than building a new house. Once the walls and windows were realigned, we undertook a design that would maximize the space but maintain a complete sense of calm. The Graystone finish enhances that tranquility as do the handsome mouldings and clean shaker doors. Lots of accessory built-ins including an appliance garage reduce any distracting clutter and the x-mullion glass doors add a touch of elegance and sophistication.
 Columbia Cabinets
Type of Project: Kitchen
Style of Project: Transitional
Cabinetry: Tedd Wood
Wood: Maple
Finishes: Greystone
Door: Lincoln
Countertop: Granite
Other Design Elements:
• Stunning x-mullion glass doors
• Appliance garage to keep counters clutter free
• Soothing Greystone finish as an alternate to transitional white
• Shaker doors
Project Year: 2018
Designed for a family that love to cook and entertain, this kitchen may be small in scale but it is huge in form and function. Our clients loved their neighborhood so decided to take on an extensive remodel rather than building a new house. Once the walls and windows were realigned, we undertook a design that would maximize the space but maintain a complete sense of calm. The Graystone finish enhances that tranquility as do the handsome mouldings and clean shaker doors. Lots of accessory built-ins including an appliance garage reduce any distracting clutter and the x-mullion glass doors add a touch of elegance and sophistication.
 Bestbath
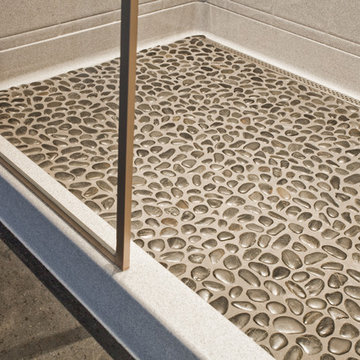
 https://bestbath.com/products/showers/
walk in shower
walk in showers
walk-in showers
walk-in shower
roll-in shower
handicap showers
ada shower
handicap shower
barrier free shower
barrier free showers
commercial bathroom
accessible shower
accessible showers
ada shower stall
barrier free shower pan
barrier free shower pans
wheelchair shower
ada bathtub
ada roll in shower
roll-in showers
ada compliant shower
commercial shower
rollin shower
barrier free shower stall
barrier free shower stalls
wheel chair shower
ada shower base
commercial shower stalls
barrier free bathroom
barrier free bathrooms
ada compliant shower stall
accessible roll in shower
ada shower threshold
ada shower units
wheelchair accessible shower threshold
wheelchair access shower
ada accessible shower
ada shower enclosures
innovative bathroom design
barrier free shower floor
bathroom dealer
bathroom dealers
ada compliant shower enclosures
ada tubs and showers
 Rylex Custom Cabinetry and Closets
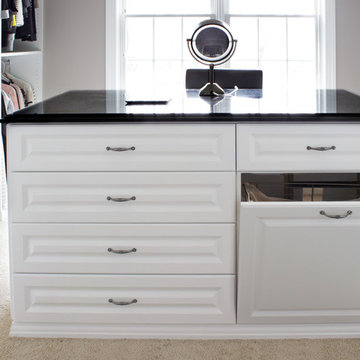
As practical as it is stylish, this sophisticated master dressing room is filled with storage savvy elements. With today’s ever changing fashion, there is a greater need for adjustable hanging heights and shelving areas. Shoes range from flats to stilettos, so it’s important to consider the appropriate space heel heights require to reduce scratching and to allow for breathing room. A center island brings the best of wardrobe and grooming organization together in one perfect package. It’s here you can: organize your jewelry, scarves and other accessories, create a makeup and styling area, and even fold your garments.
Kara Lashuay
 Rylex Custom Cabinetry and Closets
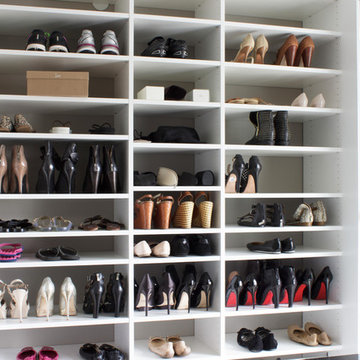
As practical as it is stylish, this sophisticated master dressing room is filled with storage savvy elements. With today’s ever changing fashion, there is a greater need for adjustable hanging heights and shelving areas. Shoes range from flats to stilettos, so it’s important to consider the appropriate space heel heights require to reduce scratching and to allow for breathing room. A center island brings the best of wardrobe and grooming organization together in one perfect package. It’s here you can: organize your jewelry, scarves and other accessories, create a makeup and styling area, and even fold your garments.
Kara Lashuay

Sponsored
Sunbury, OH

J.Holderby - Renovations
Franklin County's Leading General Contractors - 2X Best of Houzz!
 Wood Wise Design & Remodeling
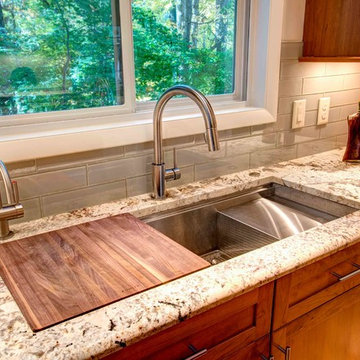
The kitchen sink is a star player in this kitchen remodel. The homeowners chose the Kohler Stages to meet both their cooking needs and make a great design impact. This under mount single bowl sink is a whopping 45” wide and comes with a stepped side platform for drying dishes. An array of accessories come with it, including food prep bowls, trays, and cutting boards, all of which fit the opening. It makes use of a usually wasted counter area and keeps food juices confined to the sink. The engineered sound-absorption system significantly reduces disposal and dishwashing noise.
Stuart Jones Photography
 Reico Kitchen & Bath
Nancy Knickerbocker of Reico Kitchen and Bath in Southern Pines, NC designed a primary bathroom featuring Merillat Masterpiece cabinetry’s Gannon door style in Evercore with a Moonshine finish.
Selections for bathroom include Silestone Quartz in a Pearl Jasmine finish vanity countertops along with fixtures and accessories from Kohler and Moen.
The shower features 12x24 and 2x2 Bakersfield Pumice floor tile, shower floor tile and 10x12 Bianco shower wall tile.
The client emphasized Nancy's pivotal role in the remodel's success. "She was respectful of our budget, our needs (more handicap-friendly and storage space, fewer doors) and was knowledgeable about what was and wasn’t doable in our situation. Her excellent design suggestions took into consideration our choices for cabinets, fixtures, countertops, flooring and etc. She was interested and always available to help throughout the entire project," said the client.

Nancy highlighted the bathroom's outdated features from the era of the garden tub. "The homeowner wanted to add storage, enlarge the shower and overall update the bathroom. By removing the tub, we added a cabinet with two roll-out shelves, a trash cabinet, and laundry hamper cabinet. Kohler mirrored medicine cabinets added personal storage above the sinks. To allow easier access to the bathroom, the entry door was widened. As a result, the vanity needed to be reduced to 18” deep."
"The Kohler Veticyl 13” square sink was the perfect choice for the limited space! The shower insert was replaced with a tile shower, a glass panel and large door. We also removed the water closet door and reduced the height of the wall. There is still privacy and allows for easier access to the area. My favorite part of the project is the area where the tub was once located. The cabinetry and the arched window are lovely!” said Nancy.
Photo courtesy of ShowSpaces Photography.
 Lighting EVER

All Kits are ready to use. LED strips, remote controller, power adaptor and connectors are included. No more accessories are required to buy.
Safe to use. The working voltage is 12V. Extremely low heat. It is touchable and safe to children.
Cuttable and linkable. If you want make it shorter, you can cut it every 3 LEDs along the cutting marks, without damaging the rest strips.
Easy Installation. Self-adhesive back with adhesive tape for safe and easy application
Flexible operations. Slim, compact and flexible PCB strip. Mount end-to-end for bendable or angled patterns, or in continuous rows.
Reduce re-lamp frequency. Life expectancy is over 50000 hrs. Save effort and maintenance costs on changing lights frequently.
Eco-Friendly. No battery. No lead or mercury. No UV or IR Radiation.
Application: Widely used for home, automobile, bicycle, hotels, clubs, shopping mails and architectural decoration emergency & security and ad sign lighting, decorative lights for holiday, event, show exhibition.
 Rylex Custom Cabinetry and Closets
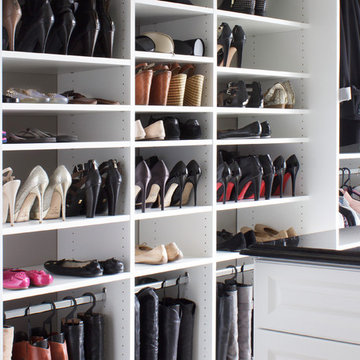
As practical as it is stylish, this sophisticated master dressing room is filled with storage savvy elements. With today’s ever changing fashion, there is a greater need for adjustable hanging heights and shelving areas. Shoes range from flats to stilettos, so it’s important to consider the appropriate space heel heights require to reduce scratching and to allow for breathing room. A center island brings the best of wardrobe and grooming organization together in one perfect package. It’s here you can: organize your jewelry, scarves and other accessories, create a makeup and styling area, and even fold your garments.
Kara Lashuay
Sponsored
Sunbury, OH
J.Holderby - Renovations
Franklin County's Leading General Contractors - 2X Best of Houzz!
 Anne Rae Design
Found Creative Studios
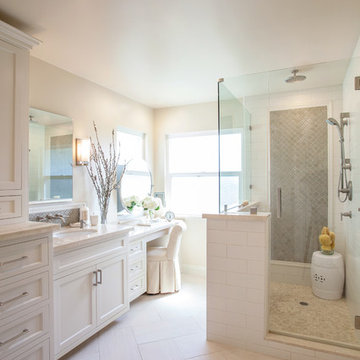
Corner shower - large transitional master white tile and ceramic tile porcelain tile corner shower idea in San Diego with an undermount sink, recessed-panel cabinets, white cabinets, marble countertops and white walls
Corner shower - large transitional master white tile and ceramic tile porcelain tile corner shower idea in San Diego with an undermount sink, recessed-panel cabinets, white cabinets, marble countertops and white walls
 Spazio LA Tile Gallery

Pattern tiles on floors combined with simple with subway tiles on shower walls give this modern farmhouse bathroom in Santa Monica a unique and interesting look.
 Reico Kitchen & Bath
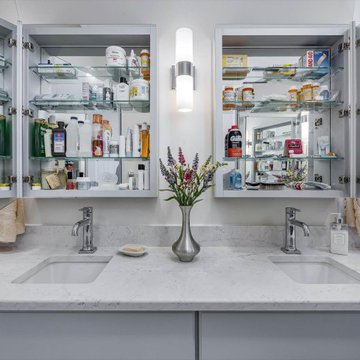
Nancy Knickerbocker of Reico Kitchen and Bath in Southern Pines, NC designed a primary bathroom featuring Merillat Masterpiece cabinetry’s Gannon door style in Evercore with a Moonshine finish.
Selections for bathroom include Silestone Quartz in a Pearl Jasmine finish vanity countertops along with fixtures and accessories from Kohler and Moen.
The shower features 12x24 and 2x2 Bakersfield Pumice floor tile, shower floor tile and 10x12 Bianco shower wall tile.
The client emphasized Nancy's pivotal role in the remodel's success. "She was respectful of our budget, our needs (more handicap-friendly and storage space, fewer doors) and was knowledgeable about what was and wasn’t doable in our situation. Her excellent design suggestions took into consideration our choices for cabinets, fixtures, countertops, flooring and etc. She was interested and always available to help throughout the entire project," said the client.
Nancy highlighted the bathroom's outdated features from the era of the garden tub. "The homeowner wanted to add storage, enlarge the shower and overall update the bathroom. By removing the tub, we added a cabinet with two roll-out shelves, a trash cabinet, and laundry hamper cabinet. Kohler mirrored medicine cabinets added personal storage above the sinks. To allow easier access to the bathroom, the entry door was widened. As a result, the vanity needed to be reduced to 18” deep."
"The Kohler Veticyl 13” square sink was the perfect choice for the limited space! The shower insert was replaced with a tile shower, a glass panel and large door. We also removed the water closet door and reduced the height of the wall. There is still privacy and allows for easier access to the area. My favorite part of the project is the area where the tub was once located. The cabinetry and the arched window are lovely!” said Nancy.
Photo courtesy of ShowSpaces Photography.
10