
Search results for "Reduce accessory" in Home Design Ideas

 Attractive Interiors
Photos by Nicole Kalani Photography
Example of a small beach style open concept carpeted living room design in Phoenix with beige walls
Example of a small beach style open concept carpeted living room design in Phoenix with beige walls
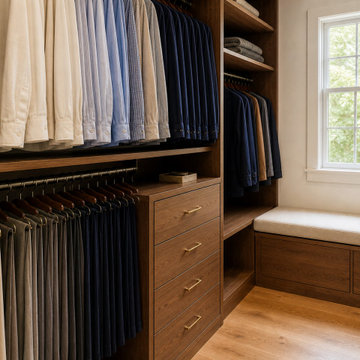
 Last Closet
Short garments use upper and lower hanging zones to make better use of vertical space. The adjacent closed drawer bank keeps smaller accessories separate from hanging clothes and reduces open visual clutter. This concept illustrates zoning logic rather than a completed customer installation.

 Paschall Design and Clutch Modern
This Mediterranean fireplace received a modern makeover. We reduced the size of the tall fireplace opening to look low and sleek. A better height for viewing TV. We replaced rustic stone with a veincut silver travertine slab and went floor to ceiling. We removed the existing hearth that took up floor space and floated a new hearth with this Nero Neolith porcelain slab to give it a high contrasting modern look.
Find the right local pro for your project

 Change Your Bathroom©
The detailed plans for this bathroom can be purchased here: https://www.changeyourbathroom.com/shop/felicitous-flora-bathroom-plans/
The original layout of this bathroom underutilized the spacious floor plan and had an entryway out into the living room as well as a poorly placed entry between the toilet and the shower into the master suite. The new floor plan offered more privacy for the water closet and cozier area for the round tub. A more spacious shower was created by shrinking the floor plan - by bringing the wall of the former living room entry into the bathroom it created a deeper shower space and the additional depth behind the wall offered deep towel storage. A living plant wall thrives and enjoys the humidity each time the shower is used. An oak wood wall gives a natural ambiance for a relaxing, nature inspired bathroom experience.
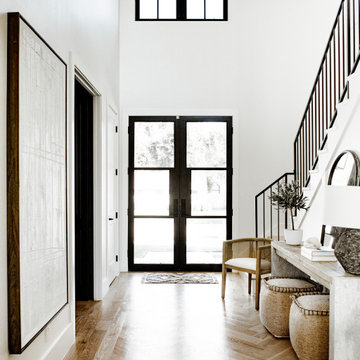


 Target Home
 http://www.target.com/p/-/A-50649932
Inspiration for a mid-sized modern gender-neutral light wood floor playroom remodel in Minneapolis with white walls
Inspiration for a mid-sized modern gender-neutral light wood floor playroom remodel in Minneapolis with white walls
 Devco Homes
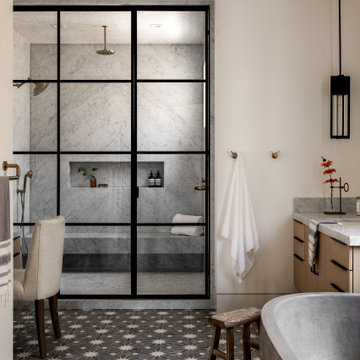
Example of a country black floor and vaulted ceiling freestanding bathtub design in Los Angeles with flat-panel cabinets, medium tone wood cabinets, white walls, an undermount sink, gray countertops, a niche and a floating vanity

Sponsored
Sunbury, OH

J.Holderby - Renovations
Franklin County's Leading General Contractors - 2X Best of Houzz!
 Jennifer Hayman Design Group
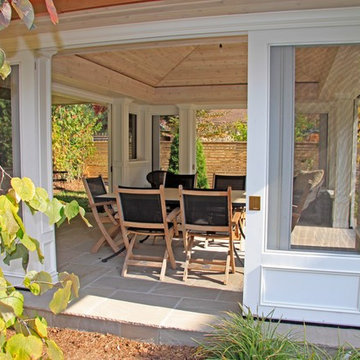
This outdoor living room offers the homeowners a quiet and secluded place to rest and unwind. A neighbouring Black Walnut Tree reduced the overall functional usability of this backyard, and the idea for an outdoor living room was developed. The pocket doors can be screens or can be switched to glass windows when the weather turns colder, offering extended use of the outdoor room during the shoulder seasons.

 J Design Group - Interior Designers Miami - Modern
Home and Living Examiner said:
Modern renovation by J Design Group is stunning
J Design Group, an expert in luxury design, completed a new project in Tamarac, Florida, which involved the total interior remodeling of this home. We were so intrigued by the photos and design ideas, we decided to talk to J Design Group CEO, Jennifer Corredor. The concept behind the redesign was inspired by the client’s relocation.
Andrea Campbell: How did you get a feel for the client's aesthetic?
Jennifer Corredor: After a one-on-one with the Client, I could get a real sense of her aesthetics for this home and the type of furnishings she gravitated towards.
The redesign included a total interior remodeling of the client's home. All of this was done with the client's personal style in mind. Certain walls were removed to maximize the openness of the area and bathrooms were also demolished and reconstructed for a new layout. This included removing the old tiles and replacing with white 40” x 40” glass tiles for the main open living area which optimized the space immediately. Bedroom floors were dressed with exotic African Teak to introduce warmth to the space.
We also removed and replaced the outdated kitchen with a modern look and streamlined, state-of-the-art kitchen appliances. To introduce some color for the backsplash and match the client's taste, we introduced a splash of plum-colored glass behind the stove and kept the remaining backsplash with frosted glass. We then removed all the doors throughout the home and replaced with custom-made doors which were a combination of cherry with insert of frosted glass and stainless steel handles.
All interior lights were replaced with LED bulbs and stainless steel trims, including unique pendant and wall sconces that were also added. All bathrooms were totally gutted and remodeled with unique wall finishes, including an entire marble slab utilized in the master bath shower stall.
Once renovation of the home was completed, we proceeded to install beautiful high-end modern furniture for interior and exterior, from lines such as B&B Italia to complete a masterful design. One-of-a-kind and limited edition accessories and vases complimented the look with original art, most of which was custom-made for the home.
To complete the home, state of the art A/V system was introduced. The idea is always to enhance and amplify spaces in a way that is unique to the client and exceeds his/her expectations.
To see complete J Design Group featured article, go to: http://www.examiner.com/article/modern-renovation-by-j-design-group-is-stunning
Living Room,
Dining room,
Master Bedroom,
Master Bathroom,
Powder Bathroom,
Miami Interior Designers,
Miami Interior Designer,
Interior Designers Miami,
Interior Designer Miami,
Modern Interior Designers,
Modern Interior Designer,
Modern interior decorators,
Modern interior decorator,
Miami,
Contemporary Interior Designers,
Contemporary Interior Designer,
Interior design decorators,
Interior design decorator,
Interior Decoration and Design,
Black Interior Designers,
Black Interior Designer,
Interior designer,
Interior designers,
Home interior designers,
Home interior designer,
Daniel Newcomb
 Jennifer Hayman Design Group
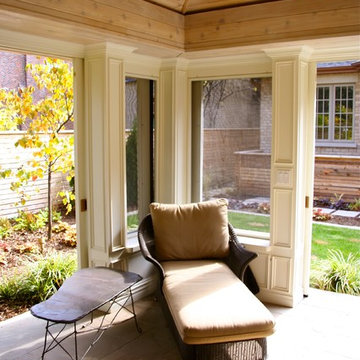
This outdoor living room offers the homeowners a quiet and secluded place to rest and unwind. A neighbouring Black Walnut Tree reduced the overall functional usability of this backyard, and the idea for an outdoor living room was developed. The pocket doors can be screens or can be switched to glass windows when the weather turns colder, offering extended use of the outdoor room during the shoulder seasons.

 User
Userphoto credit: John Gruen
Inspiration for a transitional medium tone wood floor and brown floor living room remodel in New York with gray walls, a standard fireplace and a brick fireplace
Inspiration for a transitional medium tone wood floor and brown floor living room remodel in New York with gray walls, a standard fireplace and a brick fireplace
 Jennifer Hayman Design Group
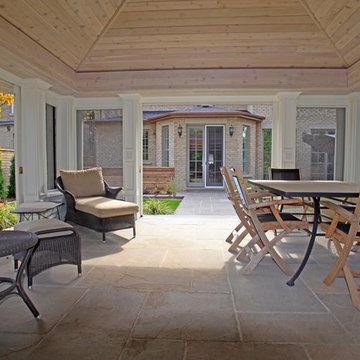
This outdoor living room offers the homeowners a quiet and secluded place to rest and unwind. A neighbouring Black Walnut Tree reduced the overall functional usability of this backyard, and the idea for an outdoor living room was developed. The pocket doors can be screens or can be switched to glass windows when the weather turns colder, offering extended use of the outdoor room during the shoulder seasons.
 Jennifer Hayman Design Group
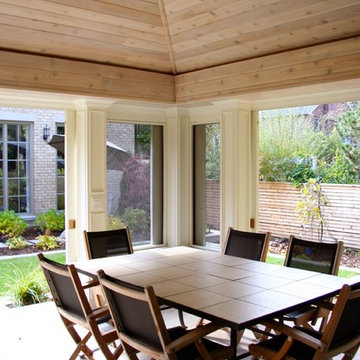
This outdoor living room offers the homeowners a quiet and secluded place to rest and unwind. A neighbouring Black Walnut Tree reduced the overall functional usability of this backyard, and the idea for an outdoor living room was developed. The pocket doors can be screens or can be switched to glass windows when the weather turns colder, offering extended use of the outdoor room during the shoulder seasons.

Sponsored
Columbus, OH

Wannemacher Interiors
Customized Award-Winning Interior Design Solutions in Franklin Cnty OH
 Reico Kitchen & Bath
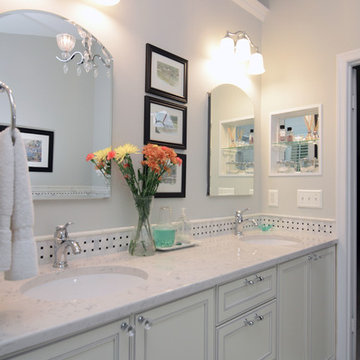
Through a collaborate design effort between Doman Custom Carpentry and Reico Kitchen & Bath, this NARI Coty Award winning traditional white bathroom features Merillat Classic cabinets in Bellingham Maple and a Chiffon with Tuscan Glaze finish. Other products shown include Silestone Lyra counter tops, Moen faucets and accessories, Toto Aquia Dual Flush Toilet and Mosaic Tile’s Arabescato Marble with basket weave mosaic accents.
Photos courtesy of June Stanich Photography / www.junestanichphoto.com
 Studio Revolution
Design by Studio Revolution
Photography by Thomas Kuoh
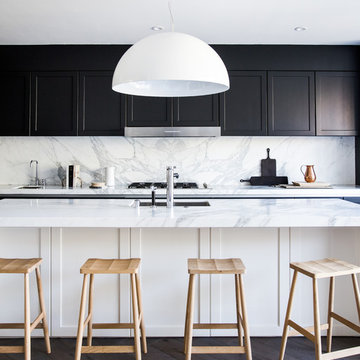
Inspiration for a contemporary kitchen remodel in San Francisco
Inspiration for a contemporary kitchen remodel in San Francisco
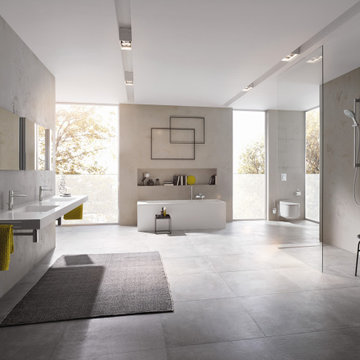
 GROHE US
The cosmopolitan aesthetic of Lineare is minimal yet highly inviting. In keeping with the concept of minimalism, Lineare has been reduced to only the necessary elements to achieve the thinnest possible appearance.
 Hive Home
Amy Bartlam
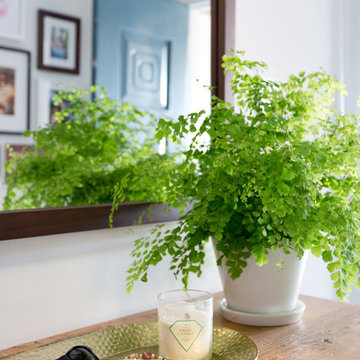
Mid-sized trendy porcelain tile and brown floor front door photo in Los Angeles with white walls and a blue front door
Mid-sized trendy porcelain tile and brown floor front door photo in Los Angeles with white walls and a blue front door
Sponsored
Sunbury, OH
J.Holderby - Renovations
Franklin County's Leading General Contractors - 2X Best of Houzz!

 MainStreet Design Build
A chunky Everest Honed Quartzite not only tops the island but flanks the kitchen and runs straight up the backsplash, making this truly a kitchen built for a busy family that loves to gather and cook.
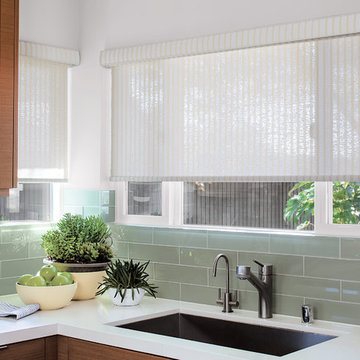
 Smith & Noble
Make a style statement. Accent the room with a burst of color or a pop of pattern - at a fraction of the cost of fabric shades. Easy to measure for and install, the only challenge is choosing just one of our stylish materials. Clean, simple lines work well in any room style
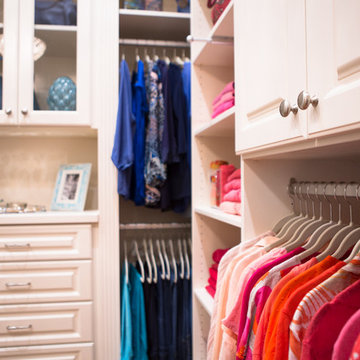
 Abundance Organizing
Kieran Wagner (www.kieranwagner.com)
Trendy medium tone wood floor walk-in closet photo in Richmond with white cabinets
Trendy medium tone wood floor walk-in closet photo in Richmond with white cabinets
6