
Search results for "Reduce accessory" in Home Design Ideas
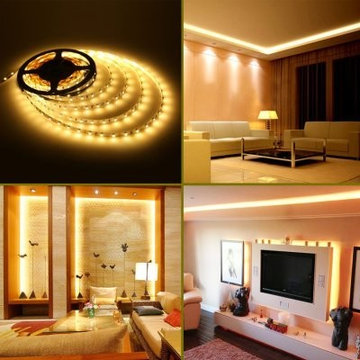
 Lighting EVER
Easy Installation.
Plug and play without wiring.
Safe to use.
The working voltage is 12V. extremely low heat. It is touchable and safe to children.
Cuttable and linkable.
Easy to cut and use with Lighting EVER accessory.
It can be cut every 3 LEDs along the cutting marks, without damaging the rest strips.
Flexible operations. Slim, compact and flexible PCB strip. Mount end-to-end for bendable or angled patterns, or in continuous rows.
Reduce re-lamp frequency. Lifespan is over 50000 hrs. Save effort and maintenance costs on changing lights frequently.
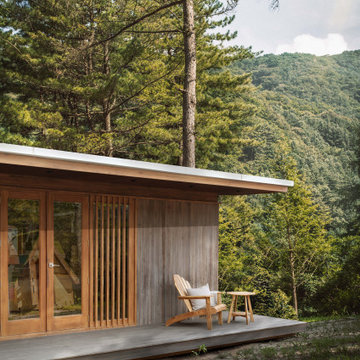
 Masaya Homes
The Portland 560 Prefabricated ADU (Accessory Dwelling Unit) is an efficiently designed modern 1 bedroom/1 bathroom home built completely out of teak grown on deforested cattle lands through reforestation efforts.
The structure, floors, exterior cladding, interior walls, ceilings, doors, millwork, and cabinetry are all made out of sustainably grown teak. You are capturing carbon and reducing your footprint while gaining rental income and increasing the value of your property.

 Kraus USA, Inc.
Pax Series sinks have clean geometric designs, with zero-radius corners for the distinctive look of a commercial sink in the home kitchen. This spacious undermount sink is made with T-304 stainless steel, an extra-tough & eco-friendly material. Flawless commercial grade satin finish protects against stains and rust, and will not dull or chip from daily use. The square rear-set drain provides more usable surface area in the sink, while 95 sidewalls reduce splashing for easier cleanup. NoiseDefend soundproofing technology eliminates noise and vibration when the sink is in use, for a quieter kitchen. Each stainless steel sink comes with free kitchen accessories, including a dish towel and strainer.
Find the right local pro for your project

 Blue Ladder Studio
beach chic master bedroom with custom drapery, styled shot with tufted bed, custom pillows, drapery and silk rug, metallic wallcovering
Bedroom - mid-sized coastal master laminate floor and gray floor bedroom idea in Miami with gray walls
Bedroom - mid-sized coastal master laminate floor and gray floor bedroom idea in Miami with gray walls
 Interior Enhancement Group
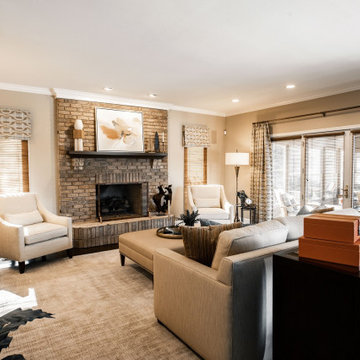
We’re thankful for sheep! This soft wool rug defines an open-plan great room while providing the perfect foundation for splashes of color from accessories and pillows. It’s great for reducing noise, too.
Photo by Matt Warren Photography
 Sixth Sense Studio

A feeling of calm productivity. The desk and chair have clean lines, which creates a sense of order and minimizes visual clutter. This can help to reduce stress and improve concentration. The white walls and light-colored wood tones create a neutral color scheme. Neutral colors can promote feelings of calmness and peace.
The desk surface is uncluttered, with only a laptop and a lamp. This lack of clutter can help to reduce feelings of overwhelm and make it easier to focus on the task at hand.
The painting above the desk could be considered inspirational, depending on the taste of the viewer. Art can add a personal touch to a space and improve mood.
Overall, the feeling of this home office is one that is conducive to focus and productivity, while also being calming and peaceful.
 Sixth Sense Studio

A feeling of calm productivity. The desk and chair have clean lines, which creates a sense of order and minimizes visual clutter. This can help to reduce stress and improve concentration. The white walls and light-colored wood tones create a neutral color scheme. Neutral colors can promote feelings of calmness and peace.
The desk surface is uncluttered, with only a laptop and a lamp. This lack of clutter can help to reduce feelings of overwhelm and make it easier to focus on the task at hand.
The painting above the desk could be considered inspirational, depending on the taste of the viewer. Art can add a personal touch to a space and improve mood.
Overall, the feeling of this home office is one that is conducive to focus and productivity, while also being calming and peaceful.

Sponsored
Columbus, OH

Wannemacher Interiors
Customized Award-Winning Interior Design Solutions in Franklin Cnty OH
 By Design Interiors Inc

Entering into the open foyer, we come across soaring ceiling heights that take us into the study. This space has one of a kind custom built in shelves and is perfect for a day of work in the home, decked out with chrome accessories and modern furniture.
Ashton Morgan, By Design Interiors
Photography: Daniel Angulo
Builder: Flair Builders
 Jennifer Hayman Design Group

This outdoor living room offers the homeowners a quiet and secluded place to rest and unwind. A neighbouring Black Walnut Tree reduced the overall functional usability of this backyard, and the idea for an outdoor living room was developed. The pocket doors can be screens or can be switched to glass windows when the weather turns colder, offering extended use of the outdoor room during the shoulder seasons.
 Streamline Interiors, LLC
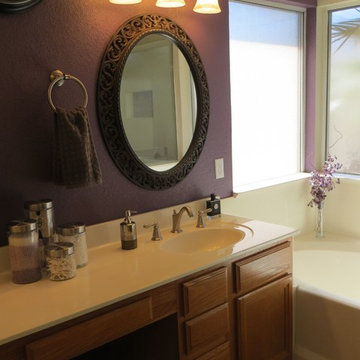
Streamline Interiors, LLC - The purple paint color was reduced to one wall using a lighter shade of beige elsewhere.
Inspiration for a mid-sized transitional master beige tile and porcelain tile porcelain tile corner shower remodel in Phoenix with beige walls, recessed-panel cabinets and an integrated sink
Inspiration for a mid-sized transitional master beige tile and porcelain tile porcelain tile corner shower remodel in Phoenix with beige walls, recessed-panel cabinets and an integrated sink
 Masaya Homes
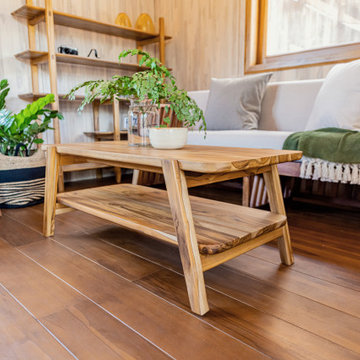
The Nubes 400 is a fully equipped ADU (Accessory Dwelling Unit) with one bedroom, one bathroom, and a kitchen.
Our prefabricated homes are made completely out of sustainable teak grown on deforested cattle lands through reforestation efforts. You are capturing carbon and reducing your footprint while gaining rental income.
-Furniture-grade finishes
-Teak exterior cladding
-Teak wide plank floor
-Teak Ceiling
-Solar Off-Grid option available
-33 feet wide by 12 feet deep (396sf)
-Additional Teak deck available upon request
-Site plan, design, engineering, and permit coordination included
 Paschall Design and Clutch Modern

This Mediterranean fireplace received a modern makeover. We reduced the size of the tall fireplace opening to look low and sleek. A better height for viewing TV. We replaced rustic stone with a veincut silver travertine slab and went floor to ceiling. We removed the existing hearth that took up floor space and floated a new hearth with this Nero Neolith porcelain slab to give it a high contrasting modern look.
We completely redesigned the bar from Modern Farmhouse to Modern Mediterranean
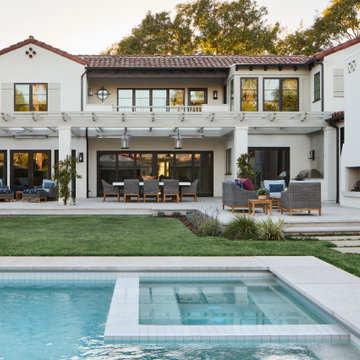
 Metson Urman Architecture
This 1920s Spanish-style estate located in Beverly Hills had not been maintained or updated for several decades. The residence’s new design includes a 1,800-square-foot addition containing a large family room, kitchen, and service area. The rest of the first floor was reconfigured to provide a new connection to the backyard and “resort” vibe. The existing two-story accessory building was demolished and replaced by a new 1,400-square-foot building comprising a three-car garage and pool house. Between the residence and pool house is the remodeled backyard with a new pool and water wall, a large outdoor terrace, and an area for the clients’ two Bernese Mountain dogs to play. The project has drought-tolerant planting, a solar system, and the latest electronic smart home technology. Many design strategies allow the clients to age in place, including reducing level changes throughout the house and designing rooms for accessibility.

Sponsored
Sunbury, OH

J.Holderby - Renovations
Franklin County's Leading General Contractors - 2X Best of Houzz!
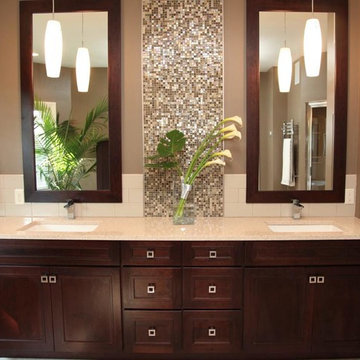
 Buffalo Plumbing Showroom
Beautiful rich cabinetry with Grohe Eurocube faucets.
Freestanding bathtub - large transitional master beige tile and mosaic tile ceramic tile freestanding bathtub idea in New York with an undermount sink, recessed-panel cabinets, dark wood cabinets, granite countertops and brown walls
Freestanding bathtub - large transitional master beige tile and mosaic tile ceramic tile freestanding bathtub idea in New York with an undermount sink, recessed-panel cabinets, dark wood cabinets, granite countertops and brown walls
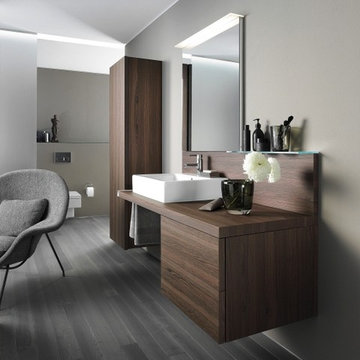
 Studio41 Home Design Showroom
DELOS. COMFORT AND ELEGANCE. | The Delos range of bathroom furniture sets new standards in terms of both minimalist and comfortable bathroom design. There are no handles to interrupt the clear aesthetics: the cabinets have slightly over lapping doors and the drawers are opened by tip-on technology. The console has no visible carrier construction, which gives it a light, floating character. Delos lights and mirrors feature the same reduced design: the mirror and console rear wall form a flat surface that is crowned by a canopy of light. The mirror and mirror cabinet feature mirrors on all sides. Design by EOOS | Available at www.ShopStudio41.com
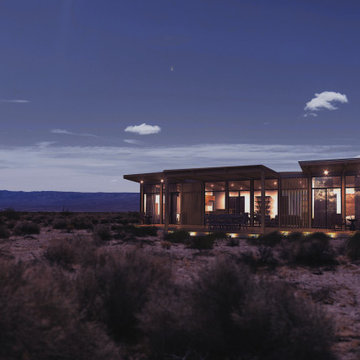 Masaya Homes
The 1200 Model is a modern 2 bedroom + study + 2 bathroom home built completely out of teak grown on deforested cattle lands through reforestation efforts. Includes a 530ft2 teak deck. This prefabricated ADU (Accessory Dwelling Unit) reduces your carbon footprint while gaining rental income and increasing the value of your property.
Furniture-grade finishes
Teak exterior cladding
Teak wide plank floor
Teak Ceiling
Teak doors, millwork, and cabinetry
Solar option available
1200 sf home with 530 sf deck
Site plan, design, engineering, and permit coordination included
*Pricing for house kit.
Contact Us for Turn-Key Installation Estimate

 Dura Supreme Cabinetry
Explore this thoughtfully designed mudroom and laundry room sanctuary that is filled with both functionality and personality.
On the mudroom side, there is personalized organization for every member of the household. Thoughtfully integrated divided shoe shelves beneath a cozy boot bench, along with open storage perfectly sized for decorative baskets, and decorative coat hooks ensure every essential from seasonal accessories to everyday items (i.e. gloves, hats, scarves, shoes, jackets, etc.) has its designated place. Overhead, elegant closed storage conceals and organizes, maintaining a pristine aesthetic that endures.
On the laundry room side, experience the ultimate in ergonomic design with raised washer and dryers, seamlessly integrated for effortless access and reduced strain and bending. Below the machines, a locking roll-out shelf glides out smoothly creating a perfectly positioned platform to set a laundry basket at an easy-to-reach height for loading and unloading. All designed to transforming loading and unloading the washer and dryer into a seamless, comfortable task.
Design by Cedar Design Build, Minnesota. Architectural Design by Becky Watson of Niche Design.
Cabinetry and mudroom lockers featuring Dura Supreme Cabinetry’s Reese Inset skinny shaker door style in an Evergreen Fog painted finish with accents of Natural Cherry wood.
Request a FREE Dura Supreme Brochure Packet:
https://www.durasupreme.com/request-brochures/
Find a Dura Supreme Showroom near you today:
https://www.durasupreme.com/find-a-showroom/
Want to become a Dura Supreme Dealer? Go to:
https://www.durasupreme.com/become-a-dealer/
Sponsored
Sunbury, OH
J.Holderby - Renovations
Franklin County's Leading General Contractors - 2X Best of Houzz!

 Studio B Architecture + Interiors
Photo: Nick Johnson
Trendy family room library photo in Denver with white walls and a media wall
Trendy family room library photo in Denver with white walls and a media wall
 Masaya Homes
The Mendocino 760 Prefabricated ADU (Accessory Dwelling Unit) is an efficiently designed modern 2 bedroom / 1 bathroom home built completely out of teak grown on deforested cattle lands through reforestation efforts.
The structure, floors, exterior cladding, interior walls, ceilings, doors, millwork, and cabinetry are all made out of sustainably-grown teak wood. You are capturing carbon and reducing your footprint while gaining rental income and increasing the value of your property.
-Furniture-grade finishes
-Teak exterior cladding
-Teak wide plank floor
-Teak Ceiling
-Teak doors, millwork, and cabinetry
-Solar option available
-760ft2 home with 230ft2 deck
-Site plan, design, engineering, and permit coordination included

 Down The Pipeline
This unique piece is designed to fit any space including a wall corner. The direction of each shelf can be adjusted before or after being hung. Adjust shelves so they are all one direction, alternating, or in a corner at a 90 degree angle. Shelves are made from Red Maple wood that has been stained and finished with lacquer. Each shelf is 16" long with approximately 14" of usable space.
Light assembly may be required to reduce shipping cost. Comes with 4 hanging screws.
Sarah Burris, aka Doc Stone
8