
Search results for "Reduce accessory" in Home Design Ideas

 Forina Design & Co.
Family room - transitional dark wood floor family room idea in New York with white walls, a standard fireplace, a wood fireplace surround and a wall-mounted tv

 Rev-A-Shelf

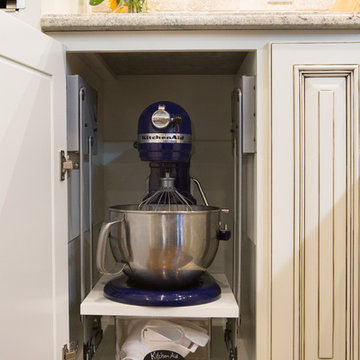
Rev-A-Shelf's fillers revolutionized otherwise wasted space in your kitchen. Normally a "filler" or extra space is simply covered up with a decorative front, but with Rev-A-Shelf's line of fillers, it turns that otherwise wasted space in to useful space. Fillers are intended to be installed in new kitchen cabinet construction and will not work in existing cabinets. The 434 Series is available for 3" and 6" widths and features a magnetic stainless panel that includes multiple hooks and pegs for multiple configurations.
 Pinney Designs

We love the mix of the orchid-purple counter stool upholstery in this crisp, white kitchen. The decorative chandelier over the island in polished nickel adds a modern edge.
On the island we mixed walnut with a white quartz, the warmth of the walnut in the dining part of the island creates a welcoming space to linger while the other side of the island serves as additional work and prep space.
Jessica Delaney Photography
Find the right local pro for your project
 Studio Dearborn
This spacious kitchen in Westchester County is flooded with light from huge windows on 3 sides of the kitchen plus two skylights in the vaulted ceiling. The dated kitchen was gutted and reconfigured to accommodate this large kitchen with crisp white cabinets and walls. Ship lap paneling on both walls and ceiling lends a casual-modern charm while stainless steel toe kicks, walnut accents and Pietra Cardosa limestone bring both cool and warm tones to this clean aesthetic. Kitchen design and custom cabinetry, built ins, walnut countertops and paneling by Studio Dearborn. Architect Frank Marsella. Interior design finishes by Tami Wassong Interior Design. Pietra cardosa limestone countertops and backsplash by Marble America. Appliances by Subzero; range hood insert by Best. Cabinetry color: Benjamin Moore Super White. Hardware by Top Knobs. Photography Adam Macchia.
 Deirdre Doherty Interiors
Meghan Beierle O'Brien
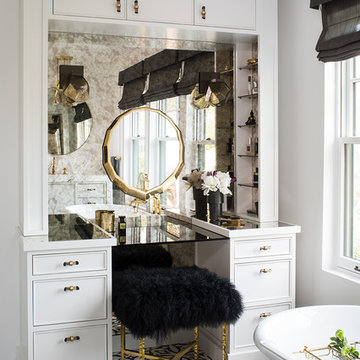
Example of a transitional bathroom design in Los Angeles
Example of a transitional bathroom design in Los Angeles
 Esther Boivin Interiors
Esther Boivin Interiors
Thompson Photographic

Trendy living room photo in Phoenix with a two-sided fireplace
Trendy living room photo in Phoenix with a two-sided fireplace
 Abundance Organizing
Kieran Wagner (www.kieranwagner.com)
Example of a trendy kitchen design in Richmond
Example of a trendy kitchen design in Richmond

Sponsored
Sunbury, OH

J.Holderby - Renovations
Franklin County's Leading General Contractors - 2X Best of Houzz!
 Rylex Custom Cabinetry and Closets

As practical as it is stylish, this sophisticated master dressing room is filled with storage savvy elements. With today’s ever changing fashion, there is a greater need for adjustable hanging heights and shelving areas. Shoes range from flats to stilettos, so it’s important to consider the appropriate space heel heights require to reduce scratching and to allow for breathing room. A center island brings the best of wardrobe and grooming organization together in one perfect package. It’s here you can: organize your jewelry, scarves and other accessories, create a makeup and styling area, and even fold your garments.
Kara Lashuay


 Masaya Homes
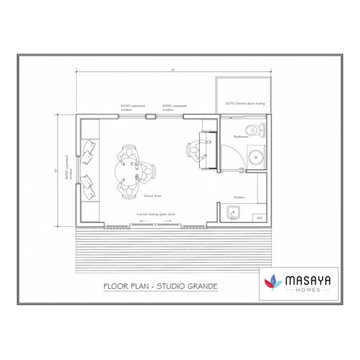
Studio Plan for our Suite: Backyard Modern Prefab Studio.
The Suite is a fully equipped ADU (Accessory Dwelling Unit) with a bathroom and kitchenette.
Our prefabricated homes are made completely out of sustainable teak grown on deforested cattle lands through reforestation efforts. You are capturing carbon and reducing your footprint while gaining rental income.
 Northwest Heritage Renovations

This picture gives you an idea how the garage, main house, and ADU are arranged on the property. Our goal was to minimize the impact to the backyard, maximize privacy of each living space from one another, maximize light for each building, etc. One way in which we were able to accomplish that was building the ADU slab on grade to keep it as low to the ground as possible and minimize it's solar footprint on the property. Cutting up the roof not only made it more interesting from the house above but also helped with solar footprint. The garage was reduced in length by about 8' to accommodate the ADU. A separate laundry is located just inside the back man-door to the garage for the ADU and for easy washing of outdoor gear.
Anna Campbell Photography
 Brad Cox, Architect, Inc.
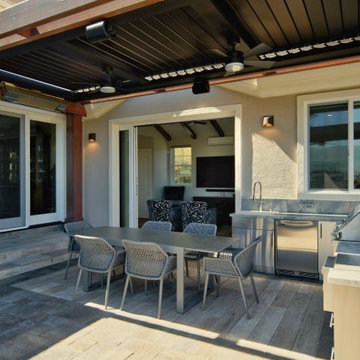
The outdoor kitchen is tucked into the area created by the main house and the new attached Accessory Dwelling Unit (ADU). A generous pergola features adjustable louvers, outdoor fans, outdoor heaters, and a screen that lowers at the touch of a button to reduce glare from the setting sun.
Sponsored
Sunbury, OH
J.Holderby - Renovations
Franklin County's Leading General Contractors - 2X Best of Houzz!

 Unique Landscapes and Custom Pools
After a day of fun outdoors, it is always nice to spray off before going back into the house. This complete shower is tucked away around the corner of the house to add to the feel of privacy.

 Pool Cover Solutions-SE, LLC
Kris Windmueller. Automatic Pool cover helps to keep heated pool utilities down. Helping, also, to reduce water evaporation and chemical use. Green accessory for your backyard pool.
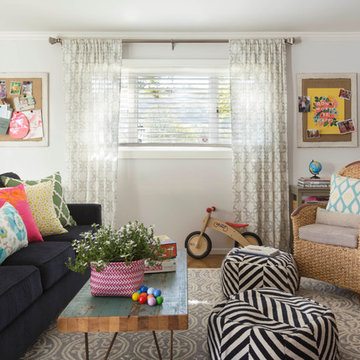
 Leslie Harris-Keane Interior Design
David Duncan Livingston
Example of an eclectic medium tone wood floor family room design in San Francisco with white walls
Example of an eclectic medium tone wood floor family room design in San Francisco with white walls
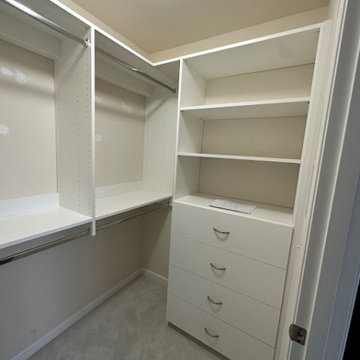
 Samantha Schmidt - Closet Factory Seattle

A custom walk-in closet maximizes space efficiency, allowing for tailored organization of clothing, shoes, and accessories. It enhances accessibility, streamlining daily routines and reducing clutter, while also adding value to your home through personalized design and functionality.

Sponsored
Columbus, OH

Wannemacher Interiors
Customized Award-Winning Interior Design Solutions in Franklin Cnty OH
 Samantha Schmidt - Closet Factory Seattle
A custom walk-in closet maximizes space efficiency, allowing for tailored organization of clothing, shoes, and accessories. It enhances accessibility, streamlining daily routines and reducing clutter, while also adding value to your home through personalized design and functionality.
 Momentum Construction

Drop-in bathtub - mid-sized contemporary master porcelain tile porcelain tile and beige floor drop-in bathtub idea in Atlanta with flat-panel cabinets, medium tone wood cabinets, beige walls, an undermount sink, a one-piece toilet, granite countertops and a hinged shower door
 Repp Renovations
Terry's Photo Studio

Alcove bathtub - small traditional beige tile and ceramic tile ceramic tile and beige floor alcove bathtub idea in New York with raised-panel cabinets, dark wood cabinets, a two-piece toilet, beige walls, an undermount sink and granite countertops
Alcove bathtub - small traditional beige tile and ceramic tile ceramic tile and beige floor alcove bathtub idea in New York with raised-panel cabinets, dark wood cabinets, a two-piece toilet, beige walls, an undermount sink and granite countertops
4