
Search results for "Reduce david" in Home Design Ideas

 Semmes & Co. Builders, Inc
David Palermo Photography
Inspiration for a country family room remodel in Santa Barbara
Inspiration for a country family room remodel in Santa Barbara

 Kisha Gianni Designs
Inspiration for a large contemporary master porcelain tile and white floor freestanding bathtub remodel in Santa Barbara with flat-panel cabinets, medium tone wood cabinets, a one-piece toilet, white walls, an undermount sink, quartz countertops, a hinged shower door and white countertops

Find the right local pro for your project
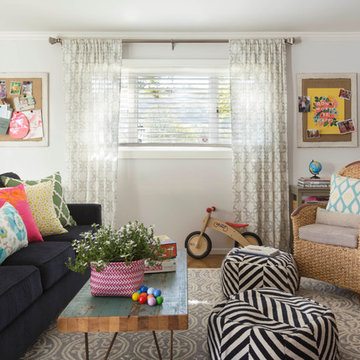
 Leslie Harris-Keane Interior Design
David Duncan Livingston
Example of an eclectic medium tone wood floor family room design in San Francisco with white walls
Example of an eclectic medium tone wood floor family room design in San Francisco with white walls

 SLC Homebuilding, LLC
J. Krupek Photography
Inspiration for a timeless white one-story gable roof remodel in Nashville with a shingle roof
Inspiration for a timeless white one-story gable roof remodel in Nashville with a shingle roof
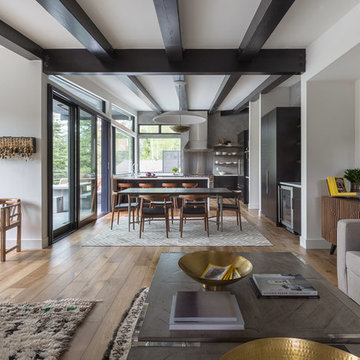


 Dianne Davant and Associates
Master Bedroom with Red Bed Frame and custom drapery and bedding.
Bedroom - traditional master light wood floor bedroom idea in Charlotte
Bedroom - traditional master light wood floor bedroom idea in Charlotte


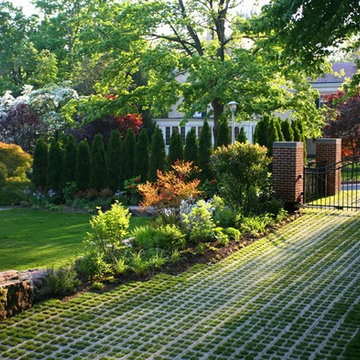


 Northside Design Collective
Interior Design: Allard + Roberts Interior Design Construction: K Enterprises Photography: David Dietrich Photography
Inspiration for a large rustic open concept dark wood floor and brown floor living room library remodel with white walls, a standard fireplace, a stone fireplace and a media wall
Inspiration for a large rustic open concept dark wood floor and brown floor living room library remodel with white walls, a standard fireplace, a stone fireplace and a media wall
 Dado Interior Design
DAVID LAUER PHOTOGRAPHY

Inspiration for a mid-sized contemporary l-shaped medium tone wood floor eat-in kitchen remodel in Denver with an undermount sink, glass-front cabinets, white cabinets, white backsplash, subway tile backsplash, an island, solid surface countertops and stainless steel appliances
Inspiration for a mid-sized contemporary l-shaped medium tone wood floor eat-in kitchen remodel in Denver with an undermount sink, glass-front cabinets, white cabinets, white backsplash, subway tile backsplash, an island, solid surface countertops and stainless steel appliances
 McCutcheon Construction Inc.
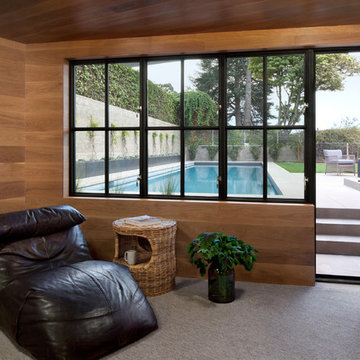
Custom thermally broken windows and door from Europe that were treated with solar film to reduce UV were installed to enhance sight lines and thermal efficiency. The exterior wall was angled to allow for a longer lap pool.
Project designer: Sherry Williamson
Architect: Andrew Mann Architecture
Landscape Architect: Scott Lewis Landscape Architecture
David Wakely Photography


 Mockler Taylor Architects
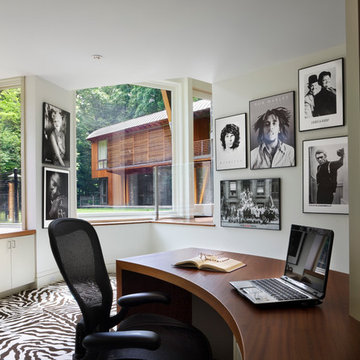
Detail of library / office with circular cabinetry.
Photo Credit: David Sundberg, Esto Photographics
Example of a trendy built-in desk carpeted study room design in New York with white walls and no fireplace
Example of a trendy built-in desk carpeted study room design in New York with white walls and no fireplace

 Edmond Kitchen & Bath LLC

This creative transitional space was transformed from a very dated layout that did not function well for our homeowners - who enjoy cooking for both their family and friends. They found themselves cooking on a 30" by 36" tiny island in an area that had much more potential. A completely new floor plan was in order. An unnecessary hallway was removed to create additional space and a new traffic pattern. New doorways were created for access from the garage and to the laundry. Just a couple of highlights in this all Thermador appliance professional kitchen are the 10 ft island with two dishwashers (also note the heated tile area on the functional side of the island), double floor to ceiling pull-out pantries flanking the refrigerator, stylish soffited area at the range complete with burnished steel, niches and shelving for storage. Contemporary organic pendants add another unique texture to this beautiful, welcoming, one of a kind kitchen! Photos by David Cobb Photography.
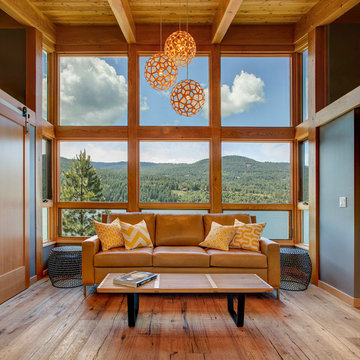
 Light
Light"This form is based on the structure of a geometric polyhedron. Every piece is identical, making home assembly easy. The way it grows outwards with fingers reminds me of coral. I love to snorkel over reefs exploring the amazing detail and structure of all the various corals. Our kitsets significantly reduce freighting, which is one of our ways of doing what we can to help preserve our beautiful sea and land environments." - David Trubridge
Photo credit: Marie-Dominique Verdier
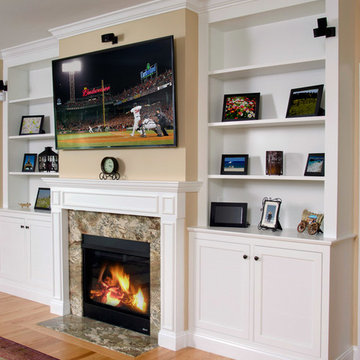
 Horner Millwork
Custom built-in and fireplace mantel. Cabinet doors feature mesh panels to reduce vibration from sound equipment and to provide ventilation for electronics. Granite on fireplace is Bordeaux River.
Photography by David Ciolfi
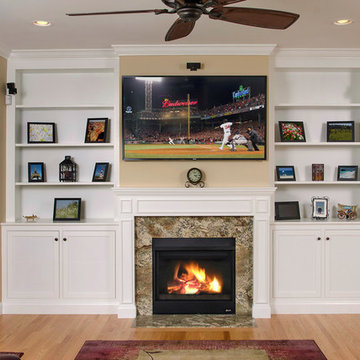 Horner Millwork
Custom built-in and fireplace mantel. Cabinet doors feature mesh panels to reduce vibration from sound equipment and to provide ventilation for electronics. Granite on fireplace is Bordeaux River.
Photography by David Ciolfi


 Turbo Beds
Designed to look like a real life race car, this sporty red car bed will have your child racing to bed. This highly durable twin bed comes with LED headlights, detailed shiny rims and realistic racing stickers. Plus, the bed makes real car sounds and has a Knight Rider strobe light—all triggered by a wireless remote control. Bedroom accessories sold separately and include: desk, chair, dresser, wardrobe/closet, shelves, cushions.
 Horner Millwork
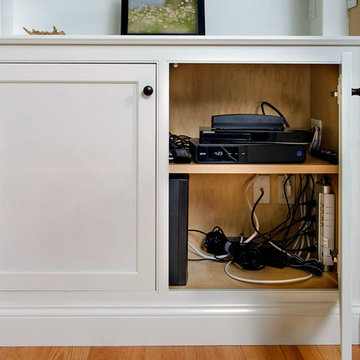
Custom built-in and fireplace mantel. Cabinet doors feature mesh panels to reduce vibration from sound equipment and to provide ventilation for electronics. Granite on fireplace is Bordeaux River.
Photography by David Ciolfi
 Horner Millwork
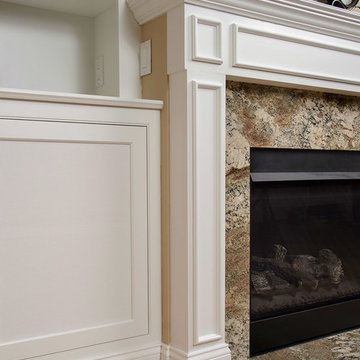
Custom built-in and fireplace mantel. Cabinet doors feature mesh panels to reduce vibration from sound equipment and to provide ventilation for electronics. Granite on fireplace is Bordeaux River.
Photography by David Ciolfi
8