
Search results for "Reduce limits" in Home Design Ideas
 Kohn Shnier architects

This single family home sits on a tight, sloped site. Within a modest budget, the goal was to provide direct access to grade at both the front and back of the house.
The solution is a multi-split-level home with unconventional relationships between floor levels. Between the entrance level and the lower level of the family room, the kitchen and dining room are located on an interstitial level. Within the stair space “floats” a small bathroom.
The generous stair is celebrated with a back-painted red glass wall which treats users to changing refractive ambient light throughout the house.
Black brick, grey-tinted glass and mirrors contribute to the reasonably compact massing of the home. A cantilevered upper volume shades south facing windows and the home’s limited material palette meant a more efficient construction process. Cautious landscaping retains water run-off on the sloping site and home offices reduce the client’s use of their vehicle.
The house achieves its vision within a modest footprint and with a design restraint that will ensure it becomes a long-lasting asset in the community.
Photo by Tom Arban
 Interactive Construction
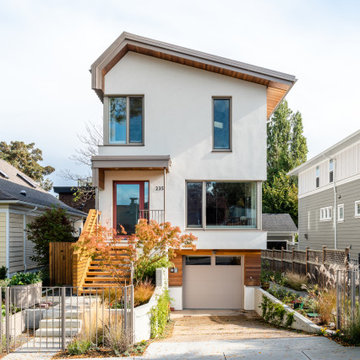
Interactive Construction’s second Passive House shows that it is possible to achieve this high level of energy efficiency in even the tightest of lots. This build challenged the common assumption that you need a lot of south facing windows to achieve the Passive House certification.
The relatively small solar gains from the limited southern exposure was made up for with an extremely tight air-barrier, a top of the line HRV, and higher R-values of insulation.
To achieve the best indoor air quality, low-VOC products were used in the finishes. Solid Maple flooring was used throughout the upper levels to create a beautiful look without the chemicals found in engineered flooring.
Aging-in-place was key to the design, with a central elevator and accessible door sizes and shower access. Smart design can make homes for versatile over their lifespan which reduces the need for costly renovations in the future.
Both the indoor and outdoor areas blend to create tranquil and calm-inspiring spaces.
What the homeowners had to say:
Each area works well for its purpose. We love the stairs and the glass wall that separates the stairs from the living area. We love our windows, doors and skylights which give us so much light.

 User
UserPhoto: Ten Ten Creative
Wet bar - transitional single-wall dark wood floor and brown floor wet bar idea in Dallas with shaker cabinets, black cabinets, black backsplash, subway tile backsplash and gray countertops
Wet bar - transitional single-wall dark wood floor and brown floor wet bar idea in Dallas with shaker cabinets, black cabinets, black backsplash, subway tile backsplash and gray countertops
Find the right local pro for your project
 Kohn Shnier architects
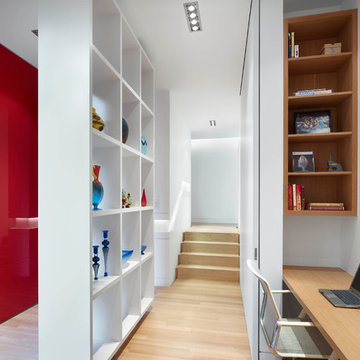
This single family home sits on a tight, sloped site. Within a modest budget, the goal was to provide direct access to grade at both the front and back of the house.
The solution is a multi-split-level home with unconventional relationships between floor levels. Between the entrance level and the lower level of the family room, the kitchen and dining room are located on an interstitial level. Within the stair space “floats” a small bathroom.
The generous stair is celebrated with a back-painted red glass wall which treats users to changing refractive ambient light throughout the house.
Black brick, grey-tinted glass and mirrors contribute to the reasonably compact massing of the home. A cantilevered upper volume shades south facing windows and the home’s limited material palette meant a more efficient construction process. Cautious landscaping retains water run-off on the sloping site and home offices reduce the client’s use of their vehicle.
The house achieves its vision within a modest footprint and with a design restraint that will ensure it becomes a long-lasting asset in the community.
Photo by Tom Arban
 Kohn Shnier architects
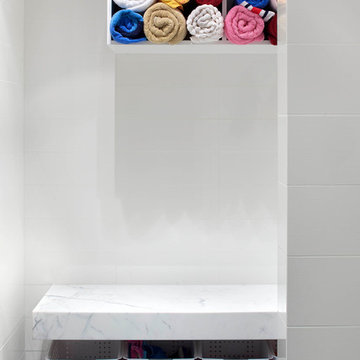
This single family home sits on a tight, sloped site. Within a modest budget, the goal was to provide direct access to grade at both the front and back of the house.
The solution is a multi-split-level home with unconventional relationships between floor levels. Between the entrance level and the lower level of the family room, the kitchen and dining room are located on an interstitial level. Within the stair space “floats” a small bathroom.
The generous stair is celebrated with a back-painted red glass wall which treats users to changing refractive ambient light throughout the house.
Black brick, grey-tinted glass and mirrors contribute to the reasonably compact massing of the home. A cantilevered upper volume shades south facing windows and the home’s limited material palette meant a more efficient construction process. Cautious landscaping retains water run-off on the sloping site and home offices reduce the client’s use of their vehicle.
The house achieves its vision within a modest footprint and with a design restraint that will ensure it becomes a long-lasting asset in the community.
Photo by Tom Arban

 Panda Windows & Doors
The Belfast Residence in Ohio is a new construction, custom modern house situated on a 150 acre farm. Panda solved the challenge of extending the intimate space of the kitchen into the expansiveness of the backyard by installing fully retractable TS.60 All Aluminum Thermally Broken Folding Door Systems. Custom designed for this space, this elegant and durable folding door system spans the entire wall of the kitchen. This door system uses cutting-edge aluminum extrusions with a polyamide bar to connect the frame together while reducing heat or cold transfer. When closed, this Bi-Fold door system provides a protective barrier that lowers u-factors, limits condensation, increases energy performance, and most of all reduces thermal conductivity.
The architectural firm, Drawing Dept. designed a cantilevered roof reaching out over the pool on axis with a sunken fire pit, drawing the geometry of the house further out into the landscape. As a result, the heart of the home unrestrictedly extends toward the fire pit for optimal physical and visual connection.
Impressive architectural design intertwined with Panda’s custom Bi-Fold doors can create unimaginable opportunities. No wonder this home was awarded the 2013 Merit Award from the American Institute of Architects (AIA) Cincinnati and the 2013 Honor Award from the CDA + Cincinnati Magazine for its exterior space!
Panda’s custom designed Bi-Fold Doors ensure that a homeowner can equally and cohesively enjoy their interior and exterior spaces. Views from the house and views of the house should hold equal merit.
To view more of Panda’s Bi-Fold Doors, please check out our gallery http://www.panda-windows.com/products/by-type/folding-doors.
Architect: Drawing Dept.
Contractor: Camery Hensley Construction
Photography: Ross Van Pelt
 Kohn Shnier architects
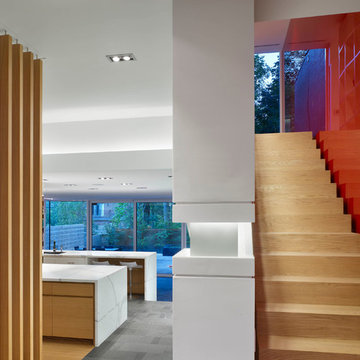
This single family home sits on a tight, sloped site. Within a modest budget, the goal was to provide direct access to grade at both the front and back of the house.
The solution is a multi-split-level home with unconventional relationships between floor levels. Between the entrance level and the lower level of the family room, the kitchen and dining room are located on an interstitial level. Within the stair space “floats” a small bathroom.
The generous stair is celebrated with a back-painted red glass wall which treats users to changing refractive ambient light throughout the house.
Black brick, grey-tinted glass and mirrors contribute to the reasonably compact massing of the home. A cantilevered upper volume shades south facing windows and the home’s limited material palette meant a more efficient construction process. Cautious landscaping retains water run-off on the sloping site and home offices reduce the client’s use of their vehicle.
The house achieves its vision within a modest footprint and with a design restraint that will ensure it becomes a long-lasting asset in the community.
Photo by Tom Arban
 Garage Door Solutions of TN, LLC
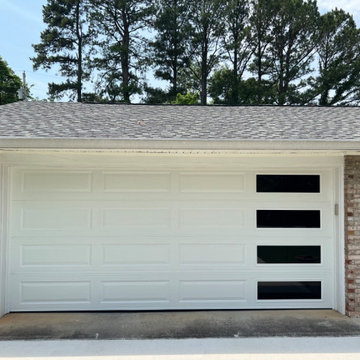
Garage door maintenance near Knoxville is essential to the longevity and proper function of a garage door. When a garage door receives appropriate care, irritating noise is reduced and the warranty is maintained. Having a professional service your door brings peace of mind and saves money in the long run by avoiding costly repairs or even replacement.
Garage Door Solutions of Tennessee is proud to carry the best garage door motors in the business. Our products offer features like: battery backup for when the power is out, and WiFi control, so you can access your garage door even if you are not home, LED Lighting, whisper quiet action and warranties.
If your garage doors are over 15 years old and are not operating properly, now may be the time to replace your garage doors. Garage door repairs on older garage doors often cost more than installing new ones. This is due to the limited availability of parts and upgraded garage door opener designs.
New garage doors provide quieter operation, more efficient functionality and increased curb appeal.
Tell them Houzz sent you
865-219-5543
333 TROY CIRCLE
SUITE V
KNOXVILLE, TN 37919
INFO@GARAGEDOORSOLUTIONSTN.COM
 Panda Windows & Doors
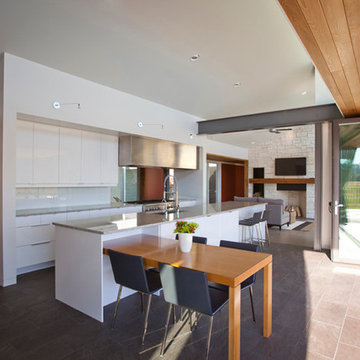
The Belfast Residence in Ohio is a new construction, custom modern house situated on a 150 acre farm. Panda solved the challenge of extending the intimate space of the kitchen into the expansiveness of the backyard by installing fully retractable TS.60 All Aluminum Thermally Broken Folding Door Systems. Custom designed for this space, this elegant and durable folding door system spans the entire wall of the kitchen. This door system uses cutting-edge aluminum extrusions with a polyamide bar to connect the frame together while reducing heat or cold transfer. When closed, this Bi-Fold door system provides a protective barrier that lowers u-factors, limits condensation, increases energy performance, and most of all reduces thermal conductivity.
The architectural firm, Drawing Dept. designed a cantilevered roof reaching out over the pool on axis with a sunken fire pit, drawing the geometry of the house further out into the landscape. As a result, the heart of the home unrestrictedly extends toward the fire pit for optimal physical and visual connection.
Impressive architectural design intertwined with Panda’s custom Bi-Fold doors can create unimaginable opportunities. No wonder this home was awarded the 2013 Merit Award from the American Institute of Architects (AIA) Cincinnati and the 2013 Honor Award from the CDA + Cincinnati Magazine for its exterior space!
Panda’s custom designed Bi-Fold Doors ensure that a homeowner can equally and cohesively enjoy their interior and exterior spaces. Views from the house and views of the house should hold equal merit.
To view more of Panda’s Bi-Fold Doors, please check out our gallery http://www.panda-windows.com/products/by-type/folding-doors.
Architect: Drawing Dept.
Contractor: Camery Hensley Construction
Photography: Ross Van Pelt
 Garage Door Solutions of TN, LLC
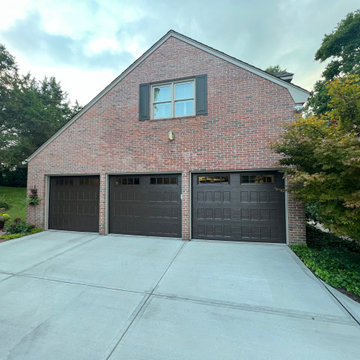
Garage door maintenance near Knoxville is essential to the longevity and proper function of a garage door. When a garage door receives appropriate care, irritating noise is reduced and the warranty is maintained. Having a professional service your door brings peace of mind and saves money in the long run by avoiding costly repairs or even replacement.
Garage Door Solutions of Tennessee is proud to carry the best garage door motors in the business. Our products offer features like: battery backup for when the power is out, and WiFi control, so you can access your garage door even if you are not home, LED Lighting, whisper quiet action and warranties.
If your garage doors are over 15 years old and are not operating properly, now may be the time to replace your garage doors. Garage door repairs on older garage doors often cost more than installing new ones. This is due to the limited availability of parts and upgraded garage door opener designs.
New garage doors provide quieter operation, more efficient functionality and increased curb appeal.
Tell them Houzz sent you
865-219-5543
333 TROY CIRCLE
SUITE V
KNOXVILLE, TN 37919
INFO@GARAGEDOORSOLUTIONSTN.COM
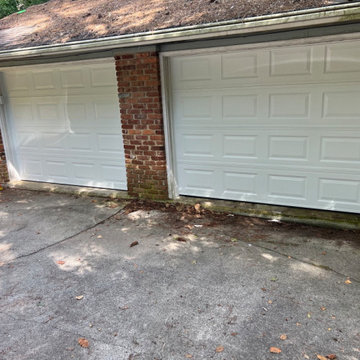 Garage Door Solutions of TN, LLC
Garage door maintenance near Knoxville is essential to the longevity and proper function of a garage door. When a garage door receives appropriate care, irritating noise is reduced and the warranty is maintained. Having a professional service your door brings peace of mind and saves money in the long run by avoiding costly repairs or even replacement.
Garage Door Solutions of Tennessee is proud to carry the best garage door motors in the business. Our products offer features like: battery backup for when the power is out, and WiFi control, so you can access your garage door even if you are not home, LED Lighting, whisper quiet action and warranties.
If your garage doors are over 15 years old and are not operating properly, now may be the time to replace your garage doors. Garage door repairs on older garage doors often cost more than installing new ones. This is due to the limited availability of parts and upgraded garage door opener designs.
New garage doors provide quieter operation, more efficient functionality and increased curb appeal.
Tell them Houzz sent you
865-219-5543
333 TROY CIRCLE
SUITE V
KNOXVILLE, TN 37919
INFO@GARAGEDOORSOLUTIONSTN.COM
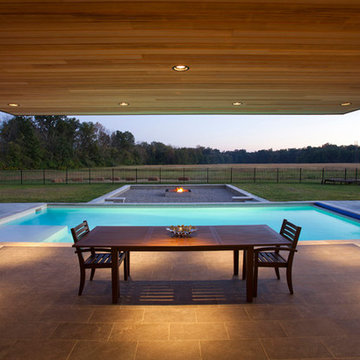 Panda Windows & Doors
The Belfast Residence in Ohio is a new construction, custom modern house situated on a 150 acre farm. Panda solved the challenge of extending the intimate space of the kitchen into the expansiveness of the backyard by installing fully retractable TS.60 All Aluminum Thermally Broken Folding Door Systems. Custom designed for this space, this elegant and durable folding door system spans the entire wall of the kitchen. This door system uses cutting-edge aluminum extrusions with a polyamide bar to connect the frame together while reducing heat or cold transfer. When closed, this Bi-Fold door system provides a protective barrier that lowers u-factors, limits condensation, increases energy performance, and most of all reduces thermal conductivity.
The architectural firm, Drawing Dept. designed a cantilevered roof reaching out over the pool on axis with a sunken fire pit, drawing the geometry of the house further out into the landscape. As a result, the heart of the home unrestrictedly extends toward the fire pit for optimal physical and visual connection.
Impressive architectural design intertwined with Panda’s custom Bi-Fold doors can create unimaginable opportunities. No wonder this home was awarded the 2013 Merit Award from the American Institute of Architects (AIA) Cincinnati and the 2013 Honor Award from the CDA + Cincinnati Magazine for its exterior space!
Panda’s custom designed Bi-Fold Doors ensure that a homeowner can equally and cohesively enjoy their interior and exterior spaces. Views from the house and views of the house should hold equal merit.
To view more of Panda’s Bi-Fold Doors, please check out our gallery http://www.panda-windows.com/products/by-type/folding-doors.
Architect: Drawing Dept.
Contractor: Camery Hensley Construction
Photography: Ross Van Pelt
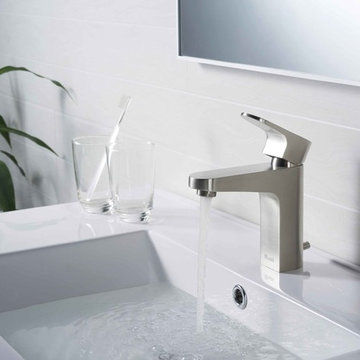
 RIVUSS
RIVUSS Aragón FBS-100
•Lead-Free Solid Brass Single-lever Bathroom Faucet.
•Complete Solid Brass Drain Kit Included.
•Kerox - Hungary Brand ceramic disc cartridge for near friction free movement for a lifetime.
•Neoperl - Switzerland Brand Aerator, Saves Water - Reduces Energy
•All mounting hardware and hot/cold waterlines are included.
•Premium color finish resists tarnishing and corrosion.
•WaterSense certified product - 1.5 GPM uses at least 30% less water than standard 2.2 GPM faucets.
•ADA Compliant
•Lead Free - AB 1953 / NSF 372 / NSF 61 Compliant
•Certified and Listed by:
cUPC / NSF 372 / NSF 61 / AB 1953 / WaterSense / CAL Green
•Designed for standard US plumbing connections
•Limited Lifetime Warranty.
*Available in Chrome & Brushed Nickel Finish
 Reform inc.
www.terrygreenephotography.com
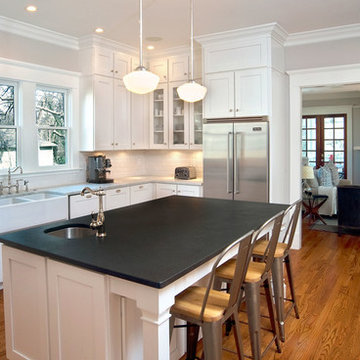
Elegant l-shaped medium tone wood floor enclosed kitchen photo in Atlanta with a farmhouse sink, shaker cabinets, white cabinets, white backsplash, subway tile backsplash, stainless steel appliances, gray walls and an island
Elegant l-shaped medium tone wood floor enclosed kitchen photo in Atlanta with a farmhouse sink, shaker cabinets, white cabinets, white backsplash, subway tile backsplash, stainless steel appliances, gray walls and an island
 Panda Windows & Doors
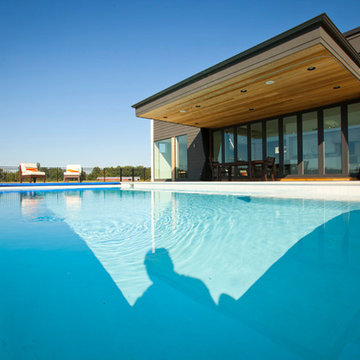

The Belfast Residence in Ohio is a new construction, custom modern house situated on a 150 acre farm. Panda solved the challenge of extending the intimate space of the kitchen into the expansiveness of the backyard by installing fully retractable TS.60 All Aluminum Thermally Broken Folding Door Systems. Custom designed for this space, this elegant and durable folding door system spans the entire wall of the kitchen. This door system uses cutting-edge aluminum extrusions with a polyamide bar to connect the frame together while reducing heat or cold transfer. When closed, this Bi-Fold door system provides a protective barrier that lowers u-factors, limits condensation, increases energy performance, and most of all reduces thermal conductivity.
The architectural firm, Drawing Dept. designed a cantilevered roof reaching out over the pool on axis with a sunken fire pit, drawing the geometry of the house further out into the landscape. As a result, the heart of the home unrestrictedly extends toward the fire pit for optimal physical and visual connection.
Impressive architectural design intertwined with Panda’s custom Bi-Fold doors can create unimaginable opportunities. No wonder this home was awarded the 2013 Merit Award from the American Institute of Architects (AIA) Cincinnati and the 2013 Honor Award from the CDA + Cincinnati Magazine for its exterior space!
Panda’s custom designed Bi-Fold Doors ensure that a homeowner can equally and cohesively enjoy their interior and exterior spaces. Views from the house and views of the house should hold equal merit.
To view more of Panda’s Bi-Fold Doors, please check out our gallery http://www.panda-windows.com/products/by-type/folding-doors.
Architect: Drawing Dept.
Contractor: Camery Hensley Construction
Photography: Ross Van Pelt
 Panda Windows & Doors
The Belfast Residence in Ohio is a new construction, custom modern house situated on a 150 acre farm. Panda solved the challenge of extending the intimate space of the kitchen into the expansiveness of the backyard by installing fully retractable TS.60 All Aluminum Thermally Broken Folding Door Systems. Custom designed for this space, this elegant and durable folding door system spans the entire wall of the kitchen. This door system uses cutting-edge aluminum extrusions with a polyamide bar to connect the frame together while reducing heat or cold transfer. When closed, this Bi-Fold door system provides a protective barrier that lowers u-factors, limits condensation, increases energy performance, and most of all reduces thermal conductivity.
The architectural firm, Drawing Dept. designed a cantilevered roof reaching out over the pool on axis with a sunken fire pit, drawing the geometry of the house further out into the landscape. As a result, the heart of the home unrestrictedly extends toward the fire pit for optimal physical and visual connection.
Impressive architectural design intertwined with Panda’s custom Bi-Fold doors can create unimaginable opportunities. No wonder this home was awarded the 2013 Merit Award from the American Institute of Architects (AIA) Cincinnati and the 2013 Honor Award from the CDA + Cincinnati Magazine for its exterior space!
Panda’s custom designed Bi-Fold Doors ensure that a homeowner can equally and cohesively enjoy their interior and exterior spaces. Views from the house and views of the house should hold equal merit.
To view more of Panda’s Bi-Fold Doors, please check out our gallery http://www.panda-windows.com/products/by-type/folding-doors.
Architect: Drawing Dept.
Contractor: Camery Hensley Construction
Photography: Ross Van Pelt
 Heidi Reis / Abode Agency LLC

This porch, located in Grant Park, had been the same for many years with typical rocking chairs and a couch. The client wanted to make it feel more like an outdoor room and add much needed storage for gardening tools, an outdoor dining option, and a better flow for seating and conversation.
My thought was to add plants to provide a more cozy feel, along with the rugs, which are made from recycled plastic and easy to clean. To add curtains on the north and south sides of the porch; this reduces rain entry, wind exposure, and adds privacy.
This renovation was designed by Heidi Reis of Abode Agency LLC who serves clients in Atlanta including but not limited to Intown neighborhoods such as: Grant Park, Inman Park, Midtown, Kirkwood, Candler Park, Lindberg area, Martin Manor, Brookhaven, Buckhead, Decatur, and Avondale Estates.
For more information on working with Heidi Reis, click here: https://www.AbodeAgency.Net/
 Smith & Noble

The best choice for energy efficiency, our custom Honeycomb Shades fit nearly any style of window, including skylights, arches, sliders and small windows. Seven light-filtering options, from semi-sheer to blackout, meet your light control needs.
 RIVUSS
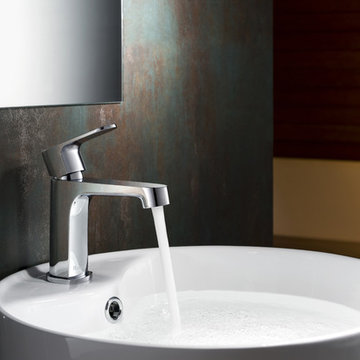
RIVUSS Brisbane FBS-200
•Lead-Free Solid Brass Single-lever Bathroom Faucet.
•Complete Solid Brass Drain Kit Included.
•Kerox - Hungary Brand ceramic disc cartridge for near friction free movement for a lifetime.
•Neoperl - Switzerland Brand Aerator, Saves Water - Reduces Energy
•All mounting hardware and hot/cold waterlines are included.
•Premium color finish resists tarnishing and corrosion.
•WaterSense certified product - 1.5 GPM uses at least 30% less water than standard 2.2 GPM faucets.
•ADA Compliant
•Lead Free - AB 1953 / NSF 372 / NSF 61 Compliant
•Certified and Listed by:
cUPC / NSF 372 / NSF 61-G / AB 1953 / WaterSense / CAL Green
•Designed for standard US plumbing connections
•Limited Lifetime Warranty
*Available in Chrome & Brushed Nickel Finish
 Heidi Reis / Abode Agency LLC

This porch, located in Grant Park, had been the same for many years with typical rocking chairs and a couch. The client wanted to make it feel more like an outdoor room and add much needed storage for gardening tools, an outdoor dining option, and a better flow for seating and conversation.
My thought was to add plants to provide a more cozy feel, along with the rugs, which are made from recycled plastic and easy to clean. To add curtains on the north and south sides of the porch; this reduces rain entry, wind exposure, and adds privacy.
This renovation was designed by Heidi Reis of Abode Agency LLC who serves clients in Atlanta including but not limited to Intown neighborhoods such as: Grant Park, Inman Park, Midtown, Kirkwood, Candler Park, Lindberg area, Martin Manor, Brookhaven, Buckhead, Decatur, and Avondale Estates.
For more information on working with Heidi Reis, click here: https://www.AbodeAgency.Net/
15