
Search results for "Reduce positive" in Home Design Ideas
 NeoBest
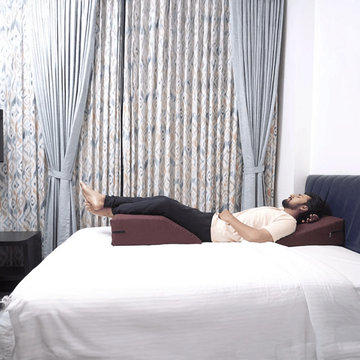
A wedge pillow is made to give proper support to your head, neck, and back. It helps improve sleeping position and daily comfort. At Neobest, we offer high-quality wedge pillow options designed for easy use and long-lasting comfort. Our wedge pillow Chennai range is suitable for home use and daily rest.
An ortho pillow or orthopedic pillow helps reduce pressure on the neck and shoulders. It is helpful for people who need extra support while sleeping or resting. Neobest pillows online are made with soft yet firm material to give balanced support. A wedge pillow for neck pain helps keep your spine in a natural position and supports relaxed sleep. These pillows are also easy to maintain and use on beds or sofas. Choose Neobest for simple, comfortable, and supportive pillows made for everyday comfort and better rest.
Visit here for more information: https://neobest.in/products/ergo-wedge-pillows
 User

UserPond House Master bath with double pedestal sinks and mosaic tile
Gridley Graves
Alcove shower - large craftsman master black and white tile and subway tile porcelain tile, multicolored floor and double-sink alcove shower idea in Atlanta with furniture-like cabinets, gray cabinets, gray walls, a pedestal sink, marble countertops, a hinged shower door, multicolored countertops and a freestanding vanity
Alcove shower - large craftsman master black and white tile and subway tile porcelain tile, multicolored floor and double-sink alcove shower idea in Atlanta with furniture-like cabinets, gray cabinets, gray walls, a pedestal sink, marble countertops, a hinged shower door, multicolored countertops and a freestanding vanity
 Kitchen & Bath Concepts of Pittsburgh
Craig Thompson Photography
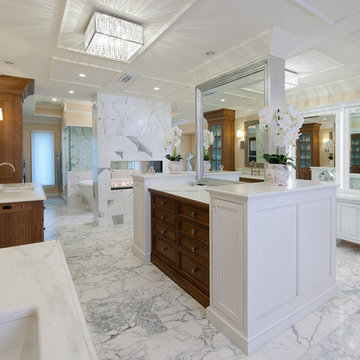
Example of a huge trendy master stone tile marble floor freestanding bathtub design with white cabinets, beige walls, an undermount sink, marble countertops and recessed-panel cabinets
Example of a huge trendy master stone tile marble floor freestanding bathtub design with white cabinets, beige walls, an undermount sink, marble countertops and recessed-panel cabinets
Find the right local pro for your project
 Storybook Interiors

A Minimal Modern Spa Bathroom completed by Storybook Interiors of Grand Rapids, Michigan.
Inspiration for a mid-sized modern master gray tile and ceramic tile ceramic tile freestanding bathtub remodel in Grand Rapids with white walls and quartzite countertops
Inspiration for a mid-sized modern master gray tile and ceramic tile ceramic tile freestanding bathtub remodel in Grand Rapids with white walls and quartzite countertops

 Designing Interiors Inc
Marina Storm
Inspiration for a large contemporary underground medium tone wood floor and brown floor basement remodel in Chicago with beige walls and a ribbon fireplace
Inspiration for a large contemporary underground medium tone wood floor and brown floor basement remodel in Chicago with beige walls and a ribbon fireplace

 Anthony Wilder Design/Build, Inc.
Example of a large farmhouse open concept light wood floor and brown floor living room design in Baltimore with beige walls, a standard fireplace, a metal fireplace and a wall-mounted tv
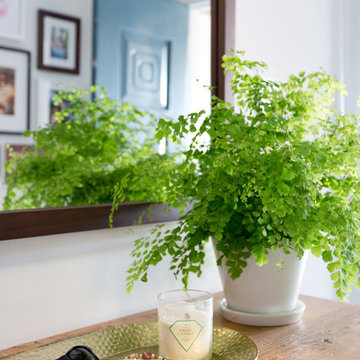
 Hive Home
Amy Bartlam
Mid-sized trendy porcelain tile and brown floor front door photo in Los Angeles with white walls and a blue front door
Mid-sized trendy porcelain tile and brown floor front door photo in Los Angeles with white walls and a blue front door

 Green Home Systems
Residents of Bishop, California have seen many benefits from installing a 7.56 kW LG & ENPHASE system with the help of Green Home Systems. The project was completed in less than a month and has already made an impact on the local community.
Green Home Systems has been providing unparalleled solar solutions at the most economical price and best customer service in the industry for decades. They specialize in providing customized renewable energy solutions to meet individual needs and goals, all while ensuring performance and durability guarantees and excellent customer service.
The customer was looking for a way to reduce their utility bill, take advantage of government incentives, and utilize utility company incentives. After extensive research, they decided that Green Home Systems would be the perfect choice for their home solar installation project.
The customer chose Green Home Systems due to their wide selection of solar panels, performance and durability guarantees, and excellent reputation. The team inspected the roof and then got started on the installation process. The project was completed quickly and efficiently thanks to Green Home System's expert craftsmanship.
The results of this project have been impressive - increased home value, reduced carbon footprint, and increased property value are just some of the positive outcomes that residents are seeing from their new solar panel system installation. In addition, they are now taking advantage of competitive pricing which has allowed them to save money on their monthly utility bills as well as receive credits back from the utility company for unused power generated by their new system.
At Green Home Systems we strive to provide our customers with the best service possible - from our knowledgeable staff to our competitive pricing - we put our customers first every time. We are proud to have been able to help this Bishop resident go solar and make a positive impact on both their wallet and environment through renewable energy solutions.

 ZeroEnergy Design
OVERVIEW
Set into a mature Boston area neighborhood, this sophisticated 2900SF home offers efficient use of space, expression through form, and myriad of green features.
MULTI-GENERATIONAL LIVING
Designed to accommodate three family generations, paired living spaces on the first and second levels are architecturally expressed on the facade by window systems that wrap the front corners of the house. Included are two kitchens, two living areas, an office for two, and two master suites.
CURB APPEAL
The home includes both modern form and materials, using durable cedar and through-colored fiber cement siding, permeable parking with an electric charging station, and an acrylic overhang to shelter foot traffic from rain.
FEATURE STAIR
An open stair with resin treads and glass rails winds from the basement to the third floor, channeling natural light through all the home’s levels.
LEVEL ONE
The first floor kitchen opens to the living and dining space, offering a grand piano and wall of south facing glass. A master suite and private ‘home office for two’ complete the level.
LEVEL TWO
The second floor includes another open concept living, dining, and kitchen space, with kitchen sink views over the green roof. A full bath, bedroom and reading nook are perfect for the children.
LEVEL THREE
The third floor provides the second master suite, with separate sink and wardrobe area, plus a private roofdeck.
ENERGY
The super insulated home features air-tight construction, continuous exterior insulation, and triple-glazed windows. The walls and basement feature foam-free cavity & exterior insulation. On the rooftop, a solar electric system helps offset energy consumption.
WATER
Cisterns capture stormwater and connect to a drip irrigation system. Inside the home, consumption is limited with high efficiency fixtures and appliances.
TEAM
Architecture & Mechanical Design – ZeroEnergy Design
Contractor – Aedi Construction
Photos – Eric Roth Photography
 User
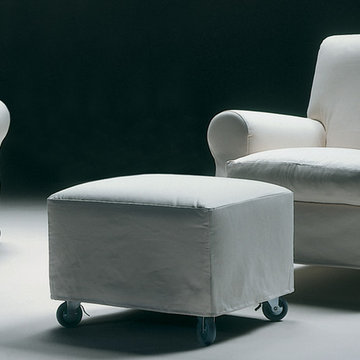
User"The forerunner of the design approach known as “family sofas,” NONNAMARIA is a collection that reprises the traditional image of period sofas and updates it by reducing, polishing and slimming the proportions. The result is a familiar line, but stripped of the classical ornament, shifted into the contemporary world. The family includes component configurations and linear sofas, daybeds, armchairs and an ottoman. The sofa with its soft, curved silhouette, accentuated by the rounded armrest that simplifies the scroll armrests of the tradition, is equipped with self-braking frontal casters and rear legs in beech. The armchair can also be reclined for a relaxing position. With ample padding and a removable cover, NONNAMARIA is a solution for those who want products with a reassuring image, but updated for more modern tastes."
 Window Works

View of the fabric in the projected position: The patio at this private residence in Mahwah NJ faces west, and during the summer months, the heat and glare from the sun is overwhelming; making this beautiful outdoor retreat unbearable. Motorized exterior solar shades were installed on the fascia of the overhang to reduce the harmful effects of the sun. The goals were to create a comfortable living space, reduce the glare, heat and UV, and reduce flying insects and inclement weather when in use. A Charcoal colored fabric was chosen for this roller shade as retaining the view was one of the priorities. The shade cloth selected blocks 95% of glare, but still allows the an unobstructed view of the pool for safety, and keeps the views of the Ramapo River and beautifully landscaped property. The amount of coverage and openness of the fabric drastically reduces insects and inclement weather, and cable guide rails were chosen to keep the shade fabric from billowing in the wind. Due to their small footprint, cable guides are more aesthetically pleasing versus aluminum rails, zip rails or concealed edge options which were available, but not selected for this application. The Somfy motorization allows for push-button operation, and was also tied into an existing smart-home automation system which allows the client to control the product remotely. An added benefit of this automation feature allows the client to save on cooling related air conditioning costs. The combination of 95% UV blockage and dark colored fabric gives these exterior solar shades an 87% Solar Heat Gain Coefficient, meaning that these solar screen shades will dramatically reduce the amount of UV and heat penetrating the windows of the home.
Fabric Specifications:
Mermet Satine Charcoal/Charcoal,
Pattern 30.30
7% Solar Transmittance (Ts)
5% Solar Reflectance (Rs)
88% Solar Absorptance (As)
7% Visible Light Transmission VLT (Tv)
 DDLA Design Landscape Architecture
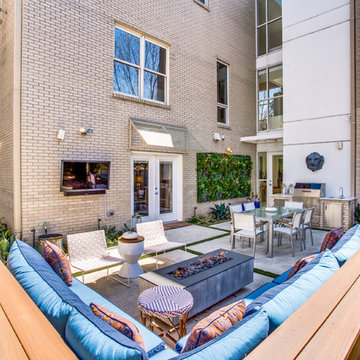
Located in the Uptown area of Dallas, this modern townhome features a new outdoor living area providing a private retreat for an owner retreat and entertaining. The space includes an outdoor cooking area, dining, fountain, built-in seating area and linear fire pit.
 CO Interiors
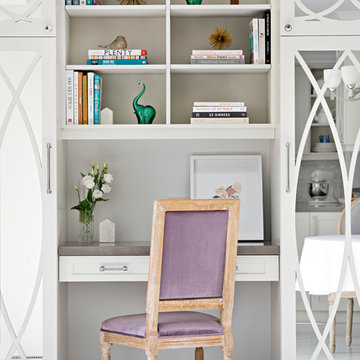
A built-in kitchen desk provides a convenient place for household planning, paperwork and everyday tasks without requiring a separate home office. Positioned between two full-height cabinets, this compact workstation makes use of the kitchen’s vertical space through a combination of open shelving, a slim drawer and concealed storage. Mirrored cabinet doors reflect light and reduce the visual weight of the cabinetry, while the upholstered Louis-style chair adds softness, color and personality.
 KARUILU,LLC
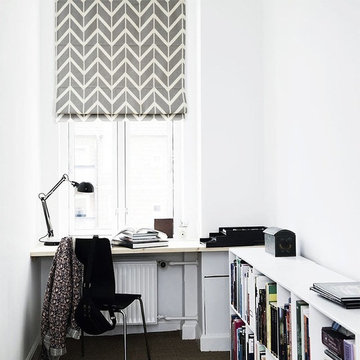
- Handmade with cotton and linen blended thick fabric.The color of the base fabric is cream
- Easily installed in minutes with all necessary hardware included,lift cords are on the right side
- Lifting track is made of a robust aircraft aluminum alloy. Each shade can be adjusted to any position due to our unique speed reducer and self-locking device
- Standard shade is unlined, can block out 65% of light,privacy lining and blackout lining can be selected for custom order
- Attached to the headrail with a velcro strip that holds tightly for daily use but is easy to pull off when you want to wash them.They are great for people with dust allergies, families with small children or homeowners with pets
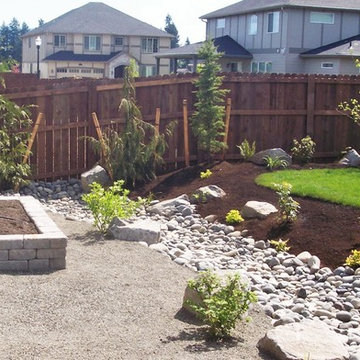
 Frontier Landscaping Inc
A raised garden bed made of retaining wall blocks is sturdy, accessible, and ideal for supplying this family's kitchen with fresh herbs and edibles.
The gravel surround and dry creek bed act as natural dividers for the different uses in the new yard.
Additional benefits: Thirsty lawn space has been reduced significantly but without sacrificing it entirely.
The brand new native plantings, which are small at first installation, have been positioned to allow comfortable growth in coming months to form a mature, well-rounded garden.

Example of a mountain style dark wood floor kitchen design with an undermount sink, shaker cabinets, gray cabinets, multicolored backsplash, stainless steel appliances and two islands
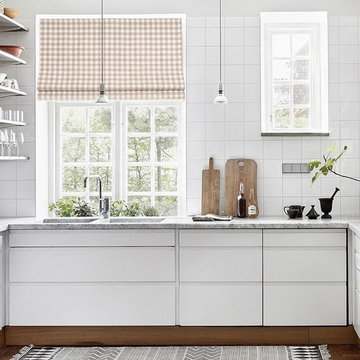 KARUILU,LLC
- Handmade with cotton and linen blended thick fabric.The color of the base fabric is cream
- Easily installed in minutes with all necessary hardware included,lift cords are on the right side
- Lifting track is made of a robust aircraft aluminum alloy. Each shade can be adjusted to any position due to our unique speed reducer and self-locking device
- Standard shade is unlined, can block out 65% of light,privacy lining and blackout lining can be selected for custom order
- Attached to the headrail with a velcro strip that holds tightly for daily use but is easy to pull off when you want to wash them.They are great for people with dust allergies, families with small children or homeowners with pets
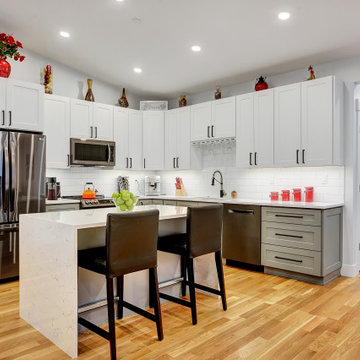
 Dacobi Builders
Inspiration for a mid-sized contemporary l-shaped medium tone wood floor and brown floor eat-in kitchen remodel in Miami with an undermount sink, shaker cabinets, white cabinets, quartz countertops, white backsplash, porcelain backsplash, stainless steel appliances, an island and white countertops
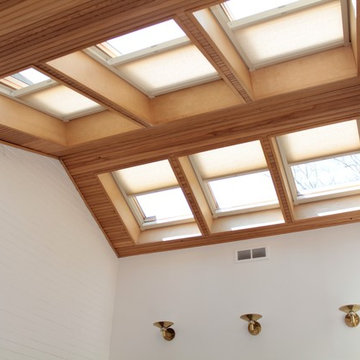
 Skyline Window Coverings
In this family room we were wanting to reduce the heat but still let lots of natural light come into the room. The Hunter Douglas Duette Architella Skylift shades worked out perfectly. We selected a color that blended with the wood on the ceiling so that the shades became a backdrop to the room. We did these with power view so our client can easily move the shades with the push of a button.

 Dura Supreme Cabinetry
Explore this thoughtfully designed mudroom and laundry room sanctuary that is filled with both functionality and personality.
On the mudroom side, there is personalized organization for every member of the household. Thoughtfully integrated divided shoe shelves beneath a cozy boot bench, along with open storage perfectly sized for decorative baskets, and decorative coat hooks ensure every essential from seasonal accessories to everyday items (i.e. gloves, hats, scarves, shoes, jackets, etc.) has its designated place. Overhead, elegant closed storage conceals and organizes, maintaining a pristine aesthetic that endures.
On the laundry room side, experience the ultimate in ergonomic design with raised washer and dryers, seamlessly integrated for effortless access and reduced strain and bending. Below the machines, a locking roll-out shelf glides out smoothly creating a perfectly positioned platform to set a laundry basket at an easy-to-reach height for loading and unloading. All designed to transforming loading and unloading the washer and dryer into a seamless, comfortable task.
Design by Cedar Design Build, Minnesota. Architectural Design by Becky Watson of Niche Design.
Cabinetry and mudroom lockers featuring Dura Supreme Cabinetry’s Reese Inset skinny shaker door style in an Evergreen Fog painted finish with accents of Natural Cherry wood.
Request a FREE Dura Supreme Brochure Packet:
https://www.durasupreme.com/request-brochures/
Find a Dura Supreme Showroom near you today:
https://www.durasupreme.com/find-a-showroom/
Want to become a Dura Supreme Dealer? Go to:
https://www.durasupreme.com/become-a-dealer/
10